
Second floor 4-room in Dolni Dabnik with yard and agricultural buildings
€40,000€333/m²
Published: 1 August 2026 · Updated: 21 August 2026
Property file
On the market for
109 days
first seen on 1 August 2026
Price changes
no change
Market assessment
−46%
below the typical price
Listed 2 times by one seller
On the market for 109 days — counted from the earliest listing; reposting does not reset it.
| Seller | Listed | Price | Difference |
|---|---|---|---|
| KIBELA | 1 August 2026 | €40,000 | lowest |
| KIBELA | 1 August 2026 | €40,000 | +€0 |
Property history
First seenKIBELA · €40,000
Property analysis
AI summary
The property is the second floor of a house with an area of 120 sq m, located in Dolni Dabnik, Pleven region.
The layout includes three bedrooms, a spacious living room, kitchen, and pantry, providing convenient internal functionality.
The building is solid with brick construction and a concrete slab between floors, with the roof recently renovated. The external bathroom and toilet can be converted into an internal sanitary unit.
The property includes half an ideal share of a yard with an area of 941 sq m, including agricultural buildings, which adds additional usage possibilities.
The location offers tranquility and proximity to nature, suitable for those seeking a quieter lifestyle outside the urban environment.
The property is listed in 2 offers, both by the same seller. It has been listed for 109 days.
Approximate location
The exact address hasn't been published by the seller — the map shows the neighbourhood.
Pros and cons
AI summary- functional layout
- concrete slab between floors
- renovated roof
- yard with buildings
- external bathroom and toilet
Layout
- bedroom
- bedroom
- bedroom
- living room
- kitchen
- pantry
Details
- Area
- 120 m²
- Land Area
- 941 m²
- Floor
- 2 / 2
- Construction
- Brick
- Category
- Residential
- Bathrooms
- 1
Similar properties nearby

Two-storey house with garage in the centre of Dolni Dabnik
€90,000€562/m²
137 days on the marketno price change

Two-storey house with yard in Dolni Dabnik, Pleven region
€120,000€670/m²
315 days on the marketno price change

House with summer kitchen and yard in Dolni Dabnik, Pleven region
€150,000€1,162/m²
135 days on the marketno price change
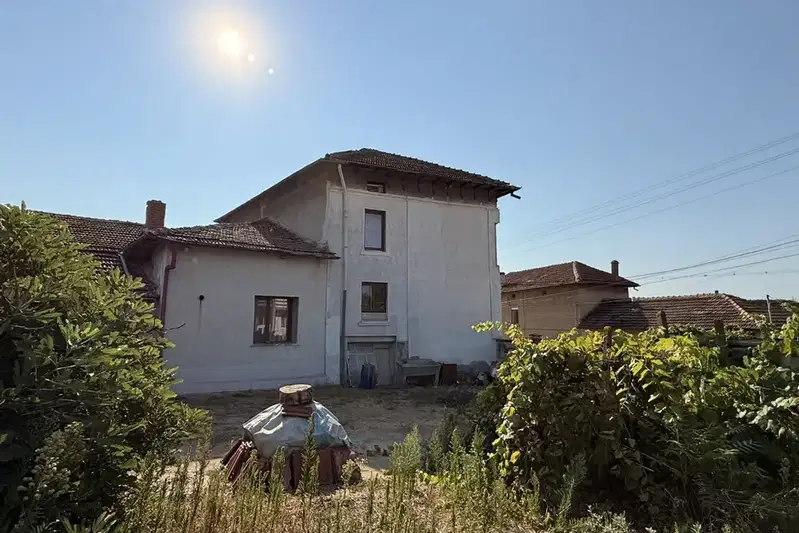
House in Dolni Dabnik
€130,000€371/m²
43 days on the marketno price change

House with 3 rooms in Dolni Dabnik, Pleven region
€75,000€789/m²
315 days on the marketno price change
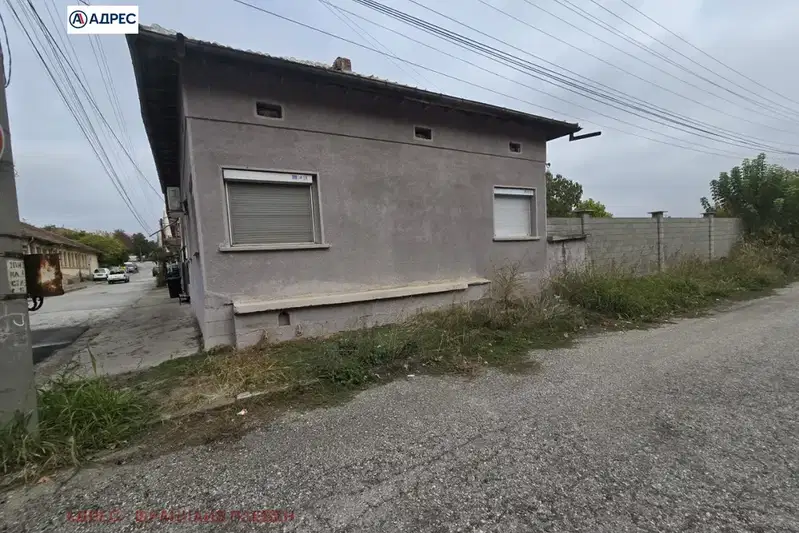
House with 3 bedrooms and large yard in the center of Dolni Dabnik
€90,000€818/m²
316 days on the market−€8,000 since the first price

One-story house with yard in Dolni Dabnik
€30,000€555/m²
140 days on the marketno price change

One-story house with 3 bedrooms in Dolni Dabnik with large yard
€60,000€571/m²
105 days on the marketno price change