
One-story house with 3 bedrooms in Dolna Oryahovitsa, yard 900 sq m.
€65,000€747/m²
Published: 5 June 2026 · Updated: 4 November 2026
Property file
On the market for
165 days
first seen on 5 June 2026
Price changes
no change
Market assessment
0%
in line with the typical price
Property history
First seenDANI KONSULT-NI EOOD · €65,000
Property analysis
AI summary
The house is located in the town of Dolna Oryahovitsa, Veliko Tarnovo region, on a quiet street near the center.
The layout includes two levels with a total area of 87 sq m: first level with dining room and kitchen, bathroom, laundry room and cellar; second level with entrance hall, corridor, three bedrooms and storage room. The connection between the levels is via internal and external stairs.
The construction is brick from 1960, with wooden and PVC joinery, flooring of parquet and laminate, as well as a solid roof. The property needs renovation and updating.
The yard is flat with an area of 900 sq m, partially maintained, with available outbuildings, a fountain, outdoor toilet, water tank and well. It is located close to a bus stop, shops, park and school.
The property is suitable for family residence or holiday villa with potential for parking spaces and diverse use of the yard space.
Approximate location
The exact address hasn't been published by the seller — the map shows the neighbourhood.
Pros and cons
AI summary- functional layout
- southwest aspect
- large yard
- close to center
- needs renovation
- external stairs
- old construction
Layout
- dining room
- bathroom
- bedroom
- bedroom
- bedroom
Details
- Area
- 87 m²
- Land Area
- 900 m²
- Construction
- Brick
- Year
- 1960
- Category
- Residential
- Bathrooms
- 1
- Furnishing
- Yes
Similar properties nearby

House with 2 bedrooms in the center of Dolna Oryahovitsa with yard
€85,000€1,416/m²
168 days on the marketno price change
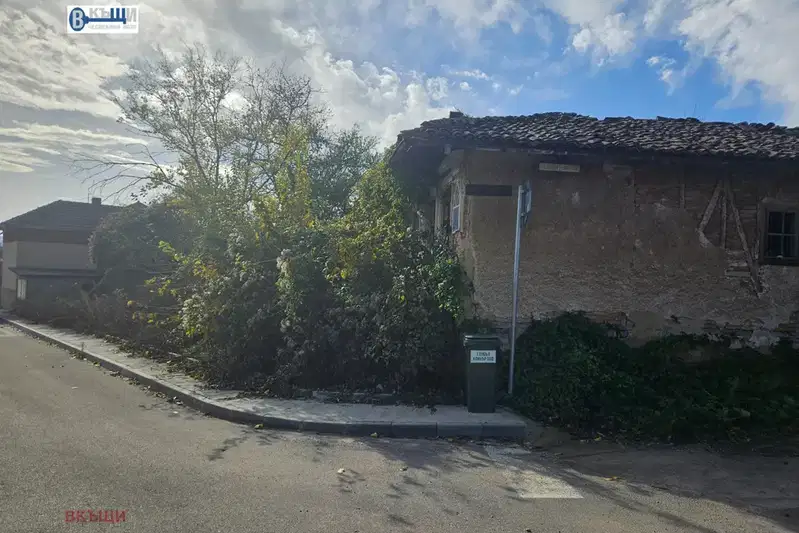
House with plot and garage in the centre of Dolna Oryahovitsa
€27,499€549/m²
2 days on the marketno price change

Two houses with large yard in Dolna Oryahovitsa, garage
€150,000€365/m²
270 days on the marketno price change
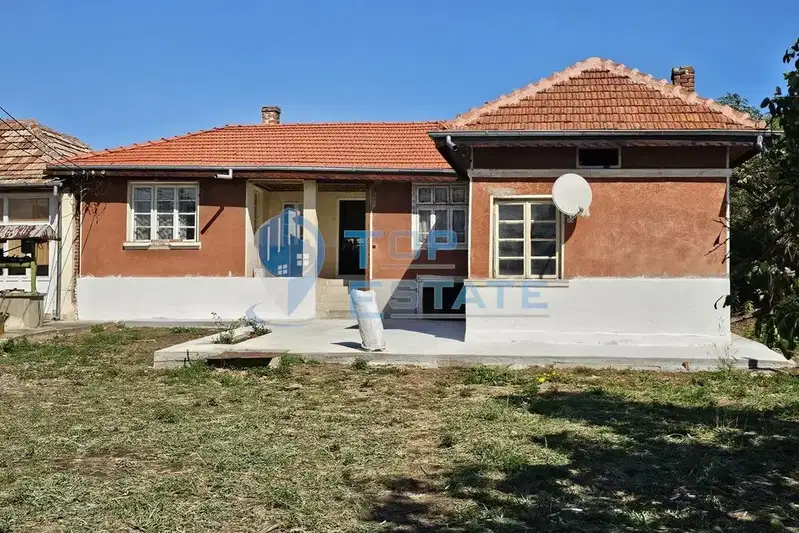
House in Dolna Oryahovitsa
€50,000€500/m²
45 days on the marketno price change

One-storey house with 2 bedrooms in Dolna Oryahovitsa with yard
€52,670€585/m²
320 days on the marketno price change
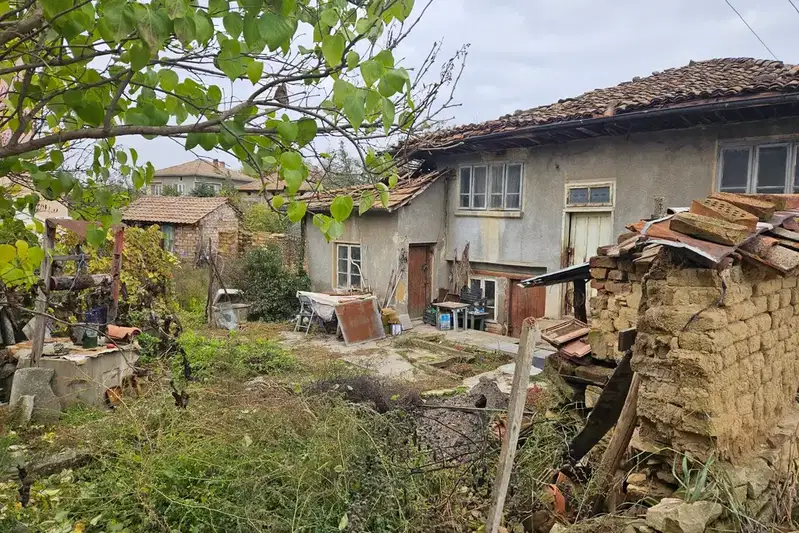
House with a well in the centre of Dolna Oryahovitsa
€17,000€261/m²
9 days on the marketno price change

House with 3 bedrooms and large terrace in Dolna Oryahovitsa
€125,000€1,068/m²
230 days on the marketno price change
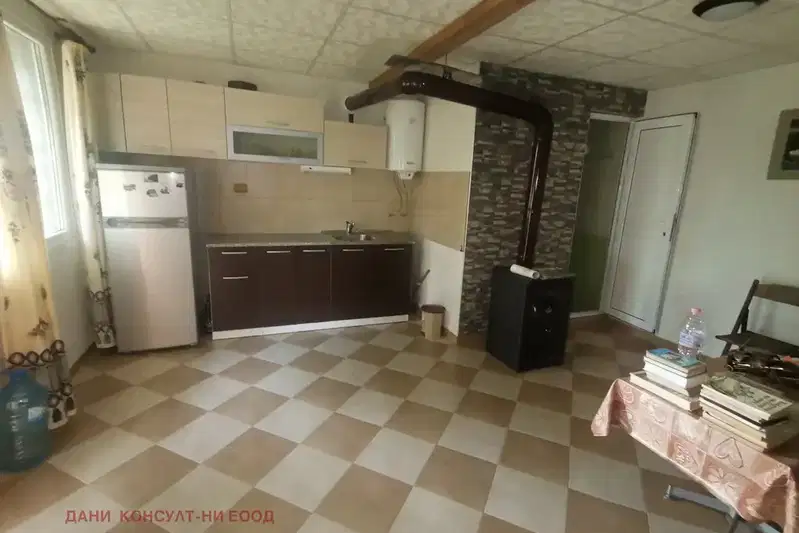
Villa with 1 room in Dolna Oryahovitsa with 800 sq m yard
€25,000€833/m²
313 days on the marketno price change