
House with 5 rooms and outbuildings in Dolna Mitropoliya
€45,000€416/m²
Published: 5 August 2026 · Updated: 2 November 2026
Property file
On the market for
104 days
first seen on 5 August 2026
Price changes
no change
Market assessment
−56%
below the typical price
Property history
First seenADRES - FRANCHAYZ PLEVEN · €45,000
Property analysis
AI summary
The property is a two-level house in Dolna Mitropoliya, Pleven region. The total living area is 108 sq m, spread over two floors.
The layout includes a corridor and two rooms on the first floor, as well as a corridor and three rooms on the second floor. Additionally, there is a summer kitchen of 52 sq m and three outbuildings with a total area of 66 sq m.
The construction is brick from 1950, with the property needing renovation and updating of installations and rooms. The plot has a total area of 1662 sq m, allowing for various agricultural or other activities.
The location is in an urban environment but offers close contact with nature, suitable for people seeking a quieter setting outside large cities.
The property is suitable for investment or personal projects, combining living space with additional outbuildings and a large yard.
Approximate location
The exact address hasn't been published by the seller — the map shows the neighbourhood.
Pros and cons
AI summary- large yard
- outbuildings
- two-level layout
- needs renovation
- older construction
Layout
- room
- room
- room
- room
Details
- Area
- 108 m²
- Land Area
- 1,662 m²
- Construction
- Brick
- Year
- 1950
- Category
- Residential
- Bathrooms
- 1
Similar properties nearby

House with 8 rooms and business in Dolna Mitropoliya with pool
€350,000€1,166/m²
194 days on the marketno price change

House with 2 bedrooms in Dolna Mitropoliya with large yard
€165,000€1,195/m²
315 days on the marketno price change

Two-storey house with 8 rooms and pool in Dolna Mitropoliya
€294,000€1,455/m²
169 days on the market−€51,000 since the first price

3-room house in Dolna Mitropoliya with garage and yard
€95,000€1,357/m²
133 days on the marketno price change

2-room house in Dolna Mitropoliya with large yard
€62,000€953/m²
380 days on the market−€8,000 since the first price

3-room house with garage in Dolna Mitropoliya, Pleven region
€157,000€1,481/m²
192 days on the market+€12,000 since the first price
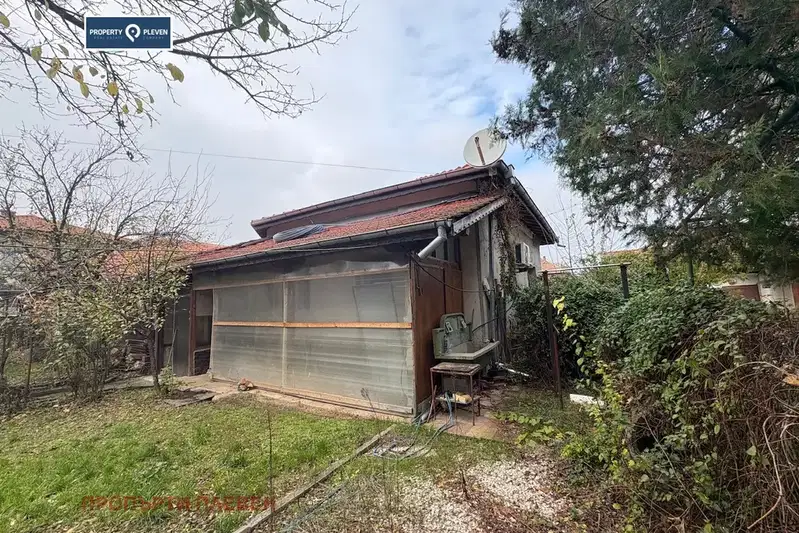
Single-storey house with garage and yard in Dolna Mitropolia
€80,000€952/m²
7 days on the marketno price change
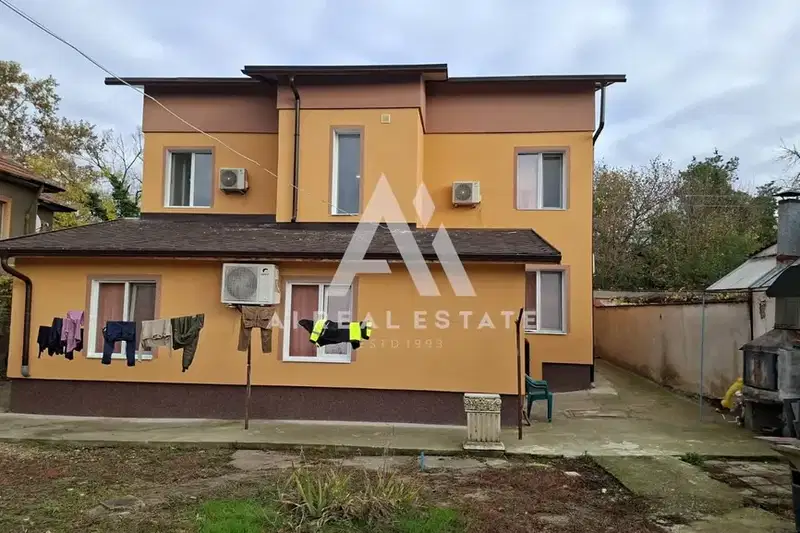
House with 8 bedrooms and en-suite bathrooms in Dolna Mitropolia
€291,000€1,000/m²
8 days on the marketno price change