
Two-storey house with commercial hall in m-t Gazibaba, Dobrich
On request
Published: 9 October 2024 · Updated: 2 October 2026
Property file
On the market for
770 days
first seen on 9 October 2024
Price changes
no data
Market assessment
no data
Property history
First seen1001IMOTI · €138,048
Property analysis
AI summary
The property is a two-storey solid building with an adjacent single-storey utility structure in m-t Gazibaba, Dobrich. The total area of the main building is 195 sq m, and the utility building is 143 sq m, situated on a plot of 692 sq m.
The layout includes a large commercial hall on two levels with a bar counter and sanitary unit on the first floor, as well as two bedrooms with a sanitary unit on the second floor. The kitchen is equipped and has a rear entrance for loading.
The construction is brick, with improvements to the facade and interior flooring. There is air conditioning on the first floor, and the building has permission for commercial activity. Refreshing maintenance is needed.
The location is near the lake, in a quieter area with possibilities for residential or commercial use. The property offers parking and potential for converting the utility building into residential space.
This property is suitable for combined use as a residence and business, providing functional layout and conveniences close to nature.
Approximate location
The exact address hasn't been published by the seller — the map shows the neighbourhood.
Pros and cons
AI summary- functional layout
- air conditioning
- parking
- conversion potential
- needs refreshing
Layout
- commercial hall
- kitchen
- bedroom
- bedroom
Amenities
- With Parking
Details
- Area
- 195 m²
- Land Area
- 692 m²
- Construction
- Brick
- Category
- Residential
- Bathrooms
- 2
- Furnishing
- Yes
Similar properties nearby
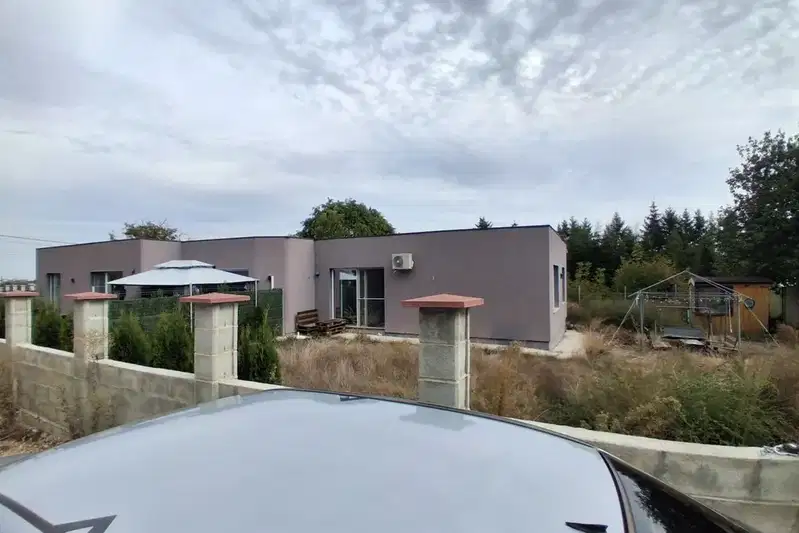
House with 3 bedrooms in m-t Gazibaba, Dobrich, new-build
€129,000€992/m²
49 days on the marketno price change

Two-storey house with 4 bedrooms in Gazibaba area, Dobrich
€73,000€618/m²
193 days on the marketno price change
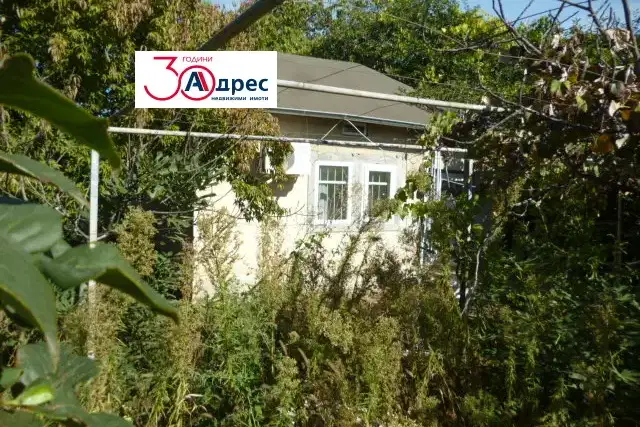
House with vineyard in Gazibaba area, Dobrich
€65,000€1,300/m²
75 days on the marketno price change
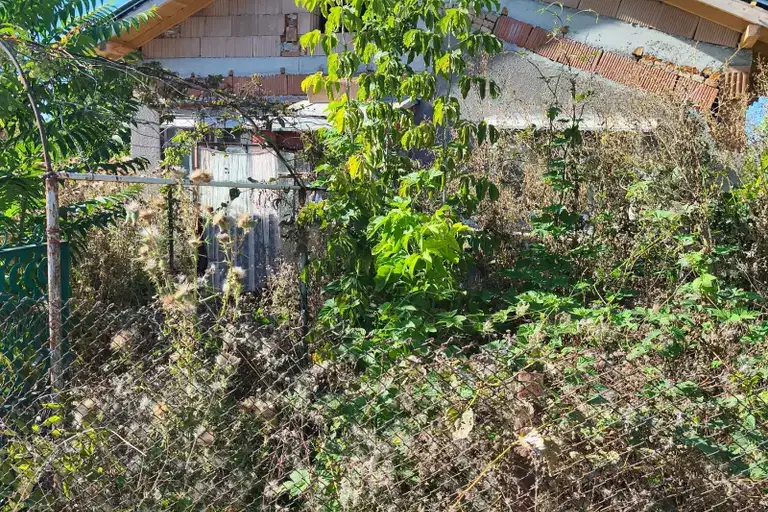
House 40 sq m with yard in m-t Gazibaba, Dobrich
€45,000€1,125/m²
78 days on the marketno price change

Solid villa with plot in Almalii area, Dobrich
€8,500€607/m²
344 days on the market−€700 since the first price

Two-storey house with garage in Gazibaba area, Dobrich
€270,000€1,421/m²
306 days on the market+€10,000 since the first price

Two-storey house with large yard in m-t Gazibaba, Dobrich
€170,000€1,062/m²
317 days on the marketno price change

House with garage and yard in Gazibaba area, Dobrich
€75,000€789/m²
197 days on the marketno price change