
One-story house with 3 rooms in the center of Dobrich with garage
€135,000€1,928/m²
Published: 5 August 2026 · Updated: 25 August 2026
Property file
On the market for
104 days
first seen on 5 August 2026
Price changes
no change
Market assessment
+93%
above the typical price
Property history
First seen1001IMOTI · €135,000
Property analysis
AI summary
The house is located in the central part of Dobrich and has a total area of 70 sq m.
The layout includes a kitchen with dining area, living room, bedroom, children's room, laundry room, and corridor, providing functional use of the space.
The construction is solid with brick walls, updated electrical and plumbing installations, replaced roof and insulation, and gas heating.
The property has a private yard of 48 sq m with a separate entrance and a garage with a toilet, with the total plot area being 118 sq m.
It is suitable for family use with potential for expansion in the attic and amenities for comfortable urban living.
Approximate location
The exact address hasn't been published by the seller — the map shows the neighbourhood.
Pros and cons
AI summary- renovated
- garage with toilet
- gas heating
- functional layout
We didn't find any significant drawbacks in the listing. This doesn't replace an in-person viewing.
Layout
- kitchen with dining area
- laundry room
- dining living room
- bedroom
- children's room
- corridor
- basement
Amenities
- With Parking
- Renovated
Details
- Area
- 70 m²
- Land Area
- 118 m²
- Construction
- Brick
- Year
- 1980
- Heating
- Gas
- Category
- Residential
- Bathrooms
- 1
- Furnishing
- Yes
Similar properties nearby
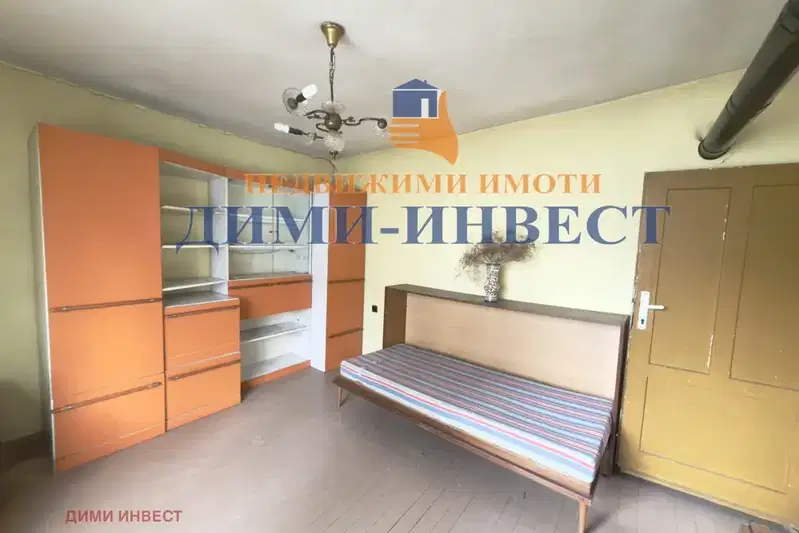
House with 3 rooms and garage in the Center of Dobrich
€60,000€845/m²
69 days on the market−€9,000 since the first price2 sellers

Spacious 4-bedroom house in the centre of Dobrich with yard
€690,000€2,000/m²
177 days on the marketno price change

Two-storey house with garage in Center, Dobrich
€69,500€695/m²
164 days on the marketno price change
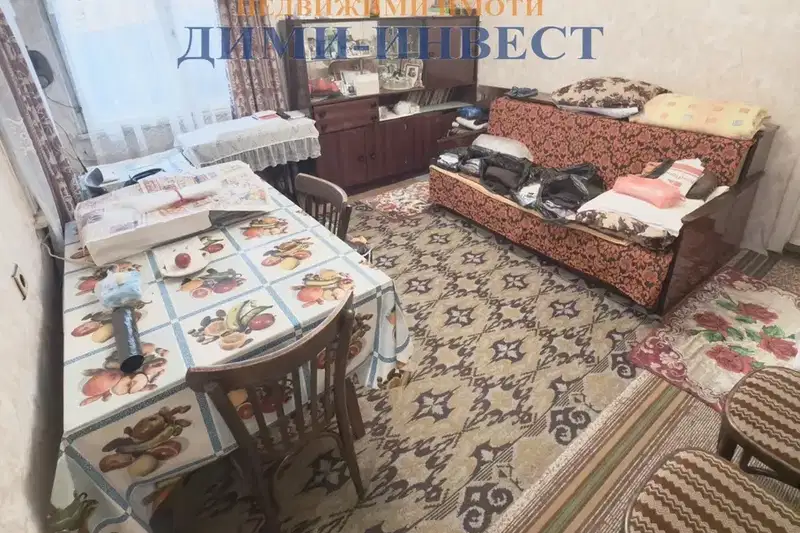
House in Dobrich, Center
€73,000€879/m²
44 days on the marketno price change

House in Dobrich, Center
€100,000€268/m²
168 days on the market−€10,000 since the first price

Three-storey house in the centre of Dobrich
€300,000€857/m²
308 days on the market+€115,000 since the first price
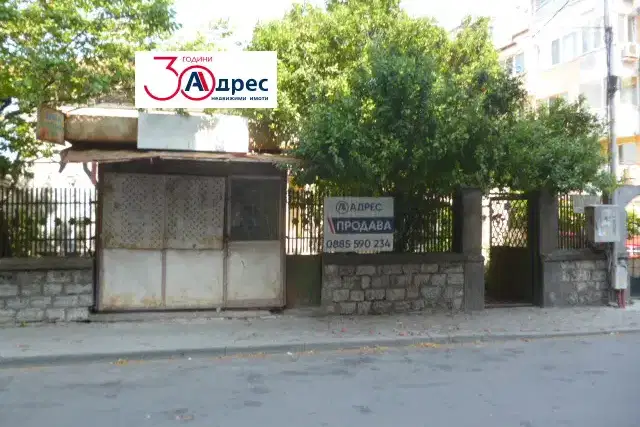
3-room house in the centre of Dobrich
€198,000€1,650/m²
133 days on the marketno price change

Three-storey house with garage in the centre of Dobrich
€250,000€1,111/m²
232 days on the marketno price change