
Three-storey house with 7 rooms in the centre of Dobrich
€299,900€967/m²
Published: 1 March 2026 · Updated: 20 October 2026
Property file
On the market for
261 days
first seen on 1 March 2026
Price changes
no change
Market assessment
−3%
below the typical price
Property history
First seenMONS PROPARTIS · €299,900
Property analysis
AI summary
House in the central part of Dobrich, with a total area of 320 sq m and a plot of 136 sq m.
The layout includes three floors: the first floor is a basement with three rooms, a fireplace, and a bathroom; the second floor contains two separate apartments with separate entrances and bathrooms; the third floor has five rooms, four of which have their own bathrooms.
The construction is timber-joist, with reinforced screed applied and renovated in 2022, including thermal and sound insulation. Heating is provided by electric air conditioners.
The location offers developed infrastructure, quick access to administrative and commercial facilities, as well as proximity to parks and urban spaces.
The property is suitable for various purposes – personal use, hospitality, or investment for rental, combining functionality and convenience in a central urban environment.
Approximate location
The exact address hasn't been published by the seller — the map shows the neighbourhood.
Pros and cons
AI summary- functional layout
- thermal and sound insulation
- furnished property
- central location
- electric heating
Layout
- room
- room
- room
- apartment
- apartment
- room
- room
- room
- room
- room
Details
- Area
- 310 m²
- Land Area
- 136 m²
- Construction
- Wooden Frame
- Year
- 2022
- Category
- Residential
- Bathrooms
- 5
Similar properties nearby
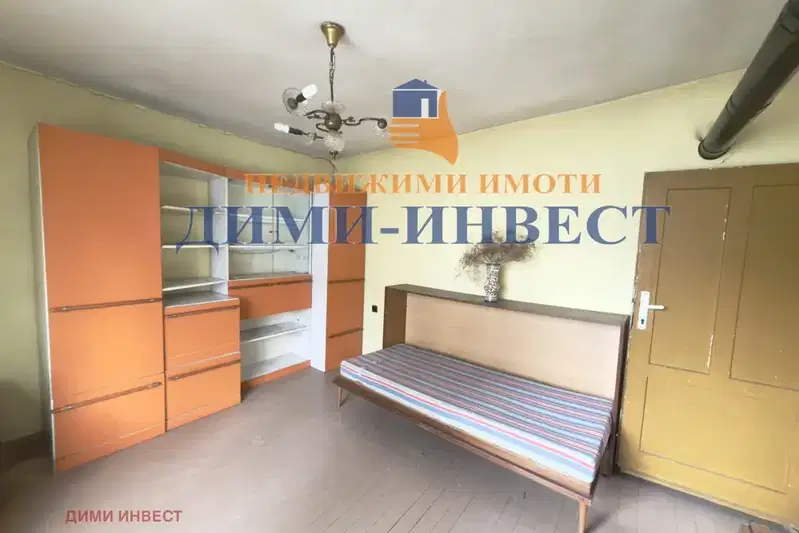
House with 3 rooms and garage in the Center of Dobrich
€60,000€845/m²
69 days on the market−€9,000 since the first price2 sellers

Spacious 4-bedroom house in the centre of Dobrich with yard
€690,000€2,000/m²
177 days on the marketno price change

Two-storey house with garage in Center, Dobrich
€69,500€695/m²
164 days on the marketno price change
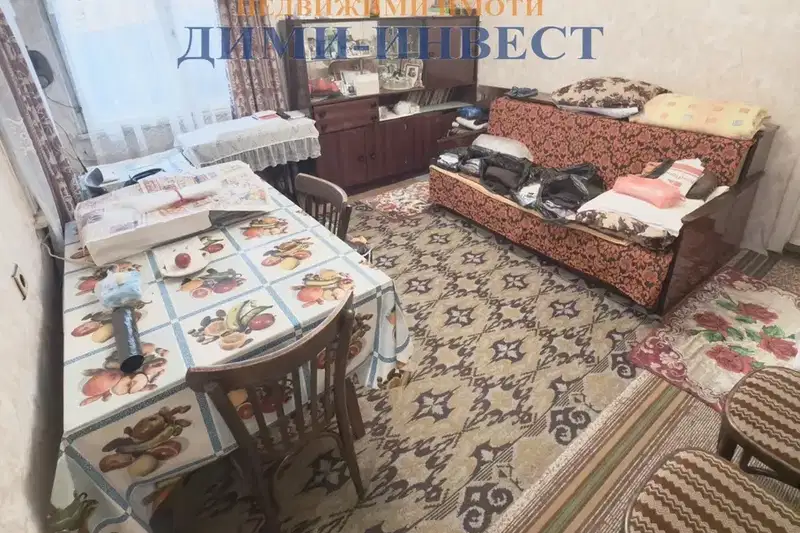
House in Dobrich, Center
€73,000€879/m²
44 days on the marketno price change

House in Dobrich, Center
€100,000€268/m²
168 days on the market−€10,000 since the first price

Three-storey house in the centre of Dobrich
€300,000€857/m²
308 days on the market+€115,000 since the first price
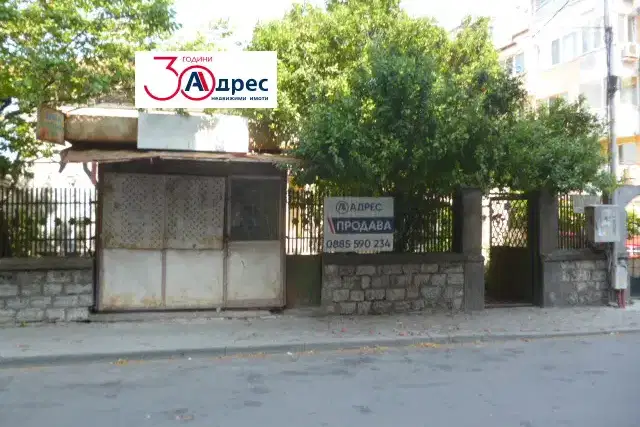
3-room house in the centre of Dobrich
€198,000€1,650/m²
133 days on the marketno price change

Three-storey house with garage in the centre of Dobrich
€250,000€1,111/m²
233 days on the marketno price change