
Two-storey house with 10 rooms in Dimitrovgrad, Slavyanski district
€106,000€441/m²
Published: 9 March 2026 · Updated: 10 October 2026
Property file
On the market for
253 days
first seen on 9 March 2026
Price changes
no change
Market assessment
−18%
below the typical price
Property history
First seenKOLEV KONSULT · €106,000
Property analysis
AI summary
House with a built-up area of 240 sq m, located in Slavyanski district, Dimitrovgrad. The property is two-storey with a ground and first floor, each including five rooms and kitchens, providing good separation of living spaces. An internal staircase connects the two floors, and additional rooms such as a pantry and two toilets increase functionality. The building is brick from 1980, with a yard of 420 sq m, including a garage, outbuildings, and a summer kitchen. The availability of parking facilitates car parking. The house is situated in an urban environment with access to essential amenities and infrastructure. The property is suitable for family living or as a holiday villa, offering a balance between space and convenience.
Approximate location
The exact address hasn't been published by the seller — the map shows the neighbourhood.
Pros and cons
AI summary- functional layout
- garage and outbuildings
- yard 420 sq m
- parking
We didn't find any significant drawbacks in the listing. This doesn't replace an in-person viewing.
Layout
- room
- room
- room
- room
- room
- kitchen
- bathroom
- toilet
- room
- room
- kitchen
- pantry
- toilet
Amenities
- With Parking
Details
- Area
- 240 m²
- Land Area
- 420 m²
- Floor
- 1 / 2
- Construction
- Brick
- Year
- 1980
- Category
- Residential
- Bathrooms
- 2
Similar properties nearby
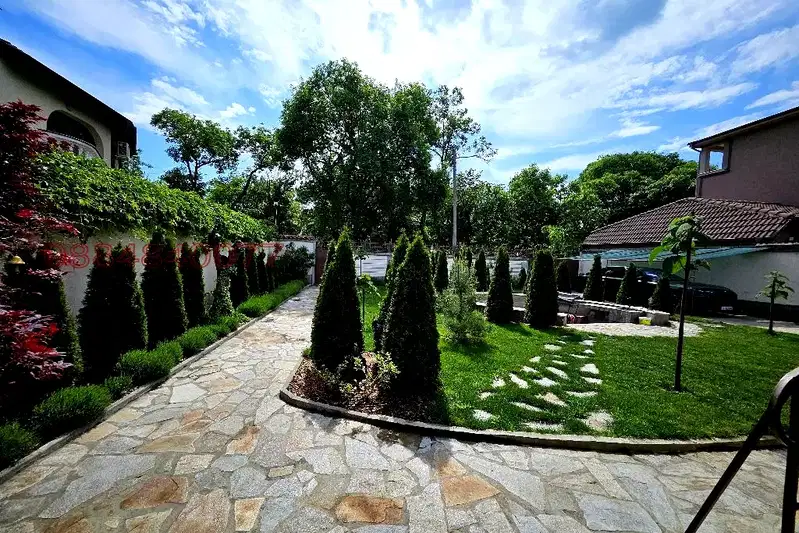
House in Dimitrovgrad
€400,000€541/m²
198 days on the marketno price change
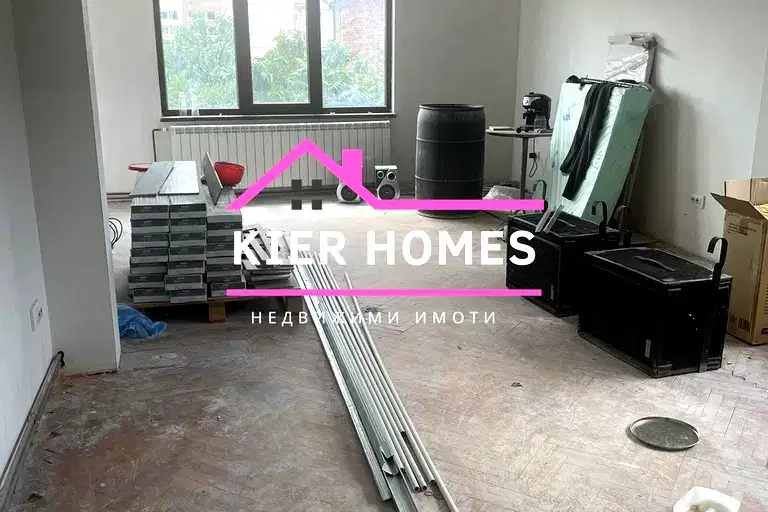
Two-storey house with business space in Rakovski district, Dimitrovgrad
€265,000€1,472/m²
172 days on the marketno price change

Two-storey house with yard in Mariyno district, Dimitrovgrad
€74,900€693/m²
199 days on the marketno price change
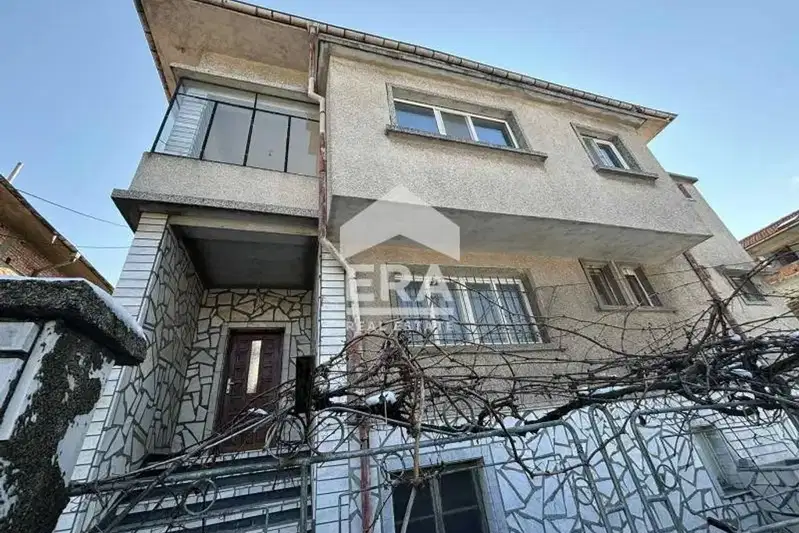
Detached house with garage in Slavyanski district, Dimitrovgrad
€149,000€764/m²
330 days on the market+€11,000 since the first price
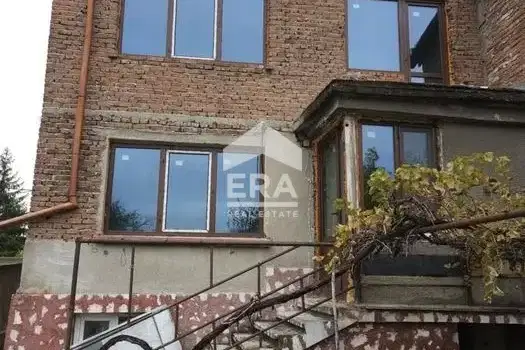
Two-storey house with yard in Chernokonevo district, Dimitrovgrad
€63,000€420/m²
68 days on the marketno price change
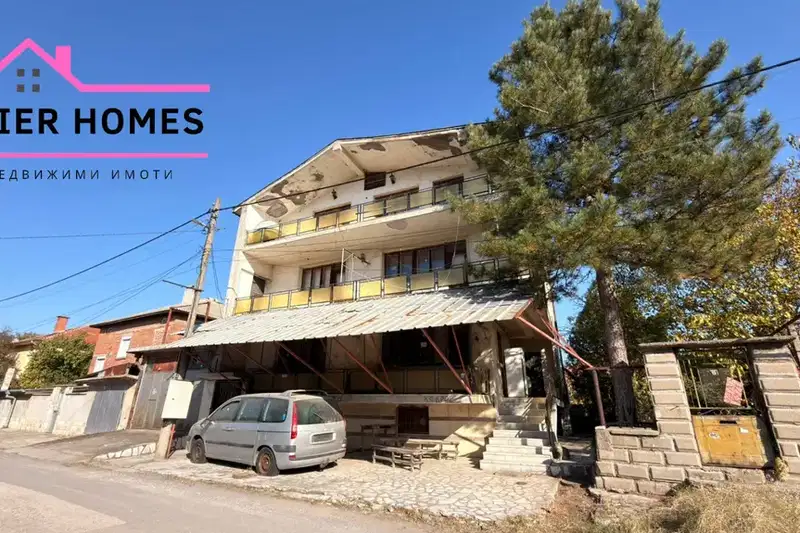
House in Dimitrovgrad
€64,900€216/m²
42 days on the marketno price change

House in Dimitrovgrad
€82,000€1,518/m²
330 days on the market−€5,000 since the first price
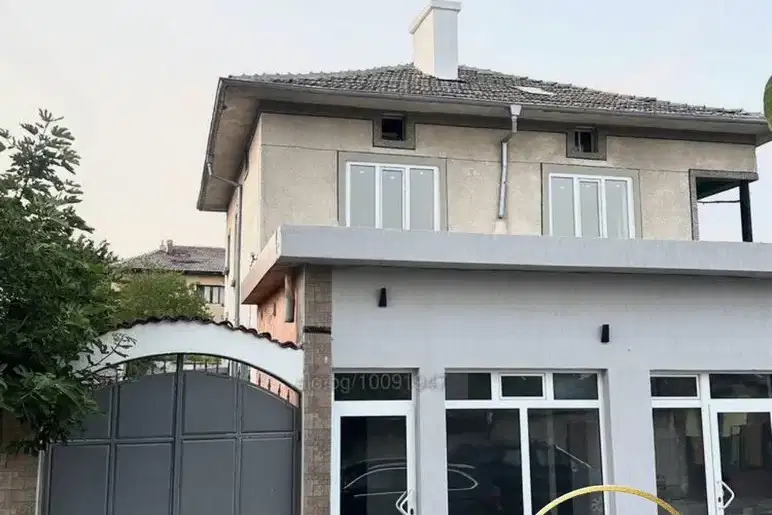
Two-storey house with commercial space in Dimitrovgrad
€71,580€223/m²
376 days on the marketno price change