
Three-storey house with large terraces in Chernomorets, Burgas region
€170,000€523/m²
Published: 16 January 2026 · Updated: 2 November 2026
Property file
On the market for
305 days
first seen on 16 January 2026
Price changes
no change
Market assessment
−55%
below the typical price
Offered by 2 sellers, at the same price
On the market for 305 days — counted from the earliest listing; reposting does not reset it.
| Seller | Listed | Price | Difference |
|---|---|---|---|
| EL EKS PROPARTI | 8 June 2026 | €170,000 | lowest |
| PRAYM GLOBAL GRUP | 10 June 2026 | €170,000 | +€0 |
Property history
First seen€170,000
Property analysis
AI summary
The house is located in the town of Chernomorets, Burgas region, and was built in 1990 according to a project using quality materials.
The layout includes three floors with a total living area of 325 sq m, with the basement being high and bright at 55 sq m, the first and second floors having large terraces of 107 and 100 sq m respectively, and the third floor being an attic with an area of 66 sq m.
The construction is brick and granite masonry, with wooden and five-chamber PVC VEKA windows, while the basement is entirely built of reinforced concrete walls. The yard features a summer kitchen with a fireplace and fruit trees.
The location offers tranquility close to nature, making the area suitable for year-round living or as a holiday property.
The property is suitable for a family seeking a spacious home with opportunities for diverse use of outdoor spaces.
This property is advertised in 2 offers from 2 different sellers. The offers are at the same price. It has been listed for 305 days.
Approximate location
The exact address hasn't been published by the seller — the map shows the neighbourhood.
Pros and cons
AI summary- functional layout
- quality materials
- large terraces
- reinforced concrete basement
We didn't find any significant drawbacks in the listing. This doesn't replace an in-person viewing.
Layout
- basement - 55 sq m
- first floor - 107 sq m
- second floor - 100 sq m
- third floor - 66 sq m
- summer kitchen - 22 sq m
Details
- Area
- 325 m²
- Land Area
- 475 m²
- Construction
- Brick
- Year
- 1990
- Category
- Residential
Similar properties nearby
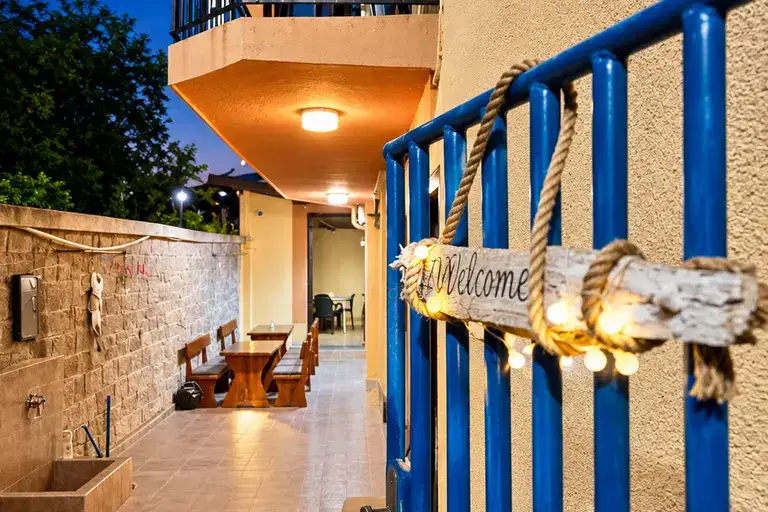
Three-storey house with 9 rooms and an outbuilding in Chernomorets
€274,900€881/m²
1 day on the marketno price change

4-storey house with yard in Chernomorets, Burgas region
€500,000€806/m²
225 days on the marketno price change

5-bedroom house in Chernomorets on the first line
€165,000€753/m²
318 days on the marketno price change

House with 5 bedrooms on the first sea line in Chernomorets
€1,180,000€1,573/m²
261 days on the market−€20,000 since the first price
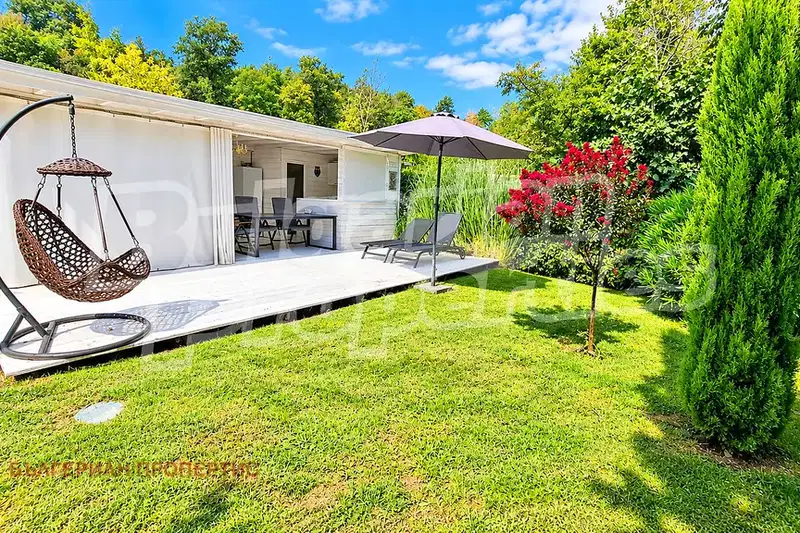
Two 3-room bungalows in Chernomorets with parking space
€140,000€875/m²
70 days on the marketno price change
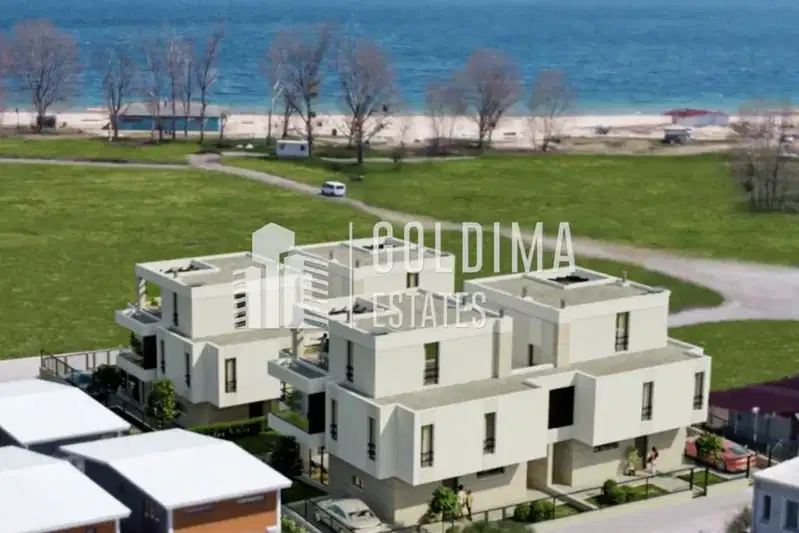
Detached house with 4 bedrooms and sea view in Chernomorets
€457,500€1,713/m²
78 days on the marketno price change
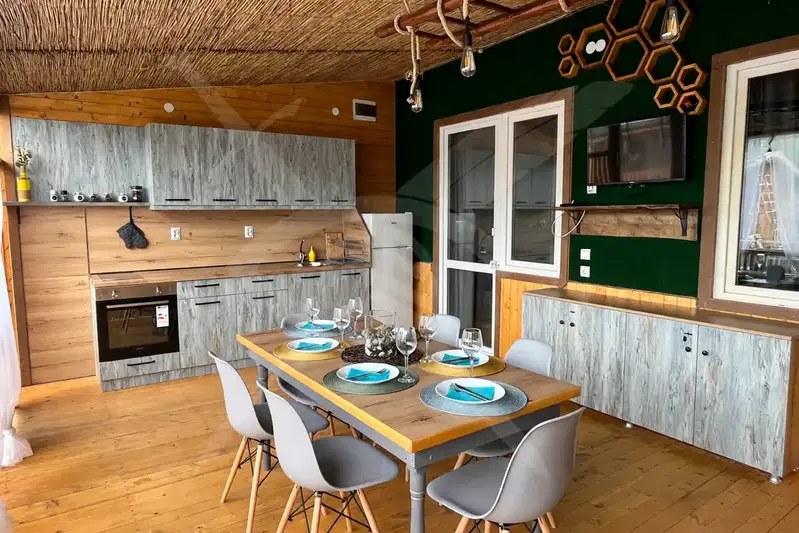
One-story villa with 2 bedrooms in Chernomorets, veranda
€40,000€714/m²
70 days on the market+€4,000 since the first price
House in Chernomorets
€35,000€833/m²
15 days on the marketno price change