
Spacious house with yard and garages in the center of Chepelare
€216,000€720/m²
Published: 6 September 2026 · Updated: 25 October 2026
Property file
On the market for
72 days
first seen on 6 September 2026
Price changes
no change
Market assessment
+24%
above the typical price
Property history
First seenprivate seller · €216,000
Property analysis
AI summary
House with two floors, located in the center of Chepelare, at the beginning of the main street.
The layout includes 5-6 rooms on each floor, an entrance hall, a bathroom with toilet, and two terraces, one of which opens to the yard.
The building is a wooden frame construction from 1980, with a renovated roof and a refurbished bathroom on the first floor, but the property requires full renovation and updating.
The yard covers 438 sq m and includes two garages and an outbuilding, while the basement and attic offer additional space for creating rooms.
The property is suitable as a family home or vacation house, combining a central location with possibilities for adaptation according to needs.
Approximate location
The exact address hasn't been published by the seller — the map shows the neighbourhood.
Pros and cons
AI summary- large living area
- two garages
- central location
- yard 438 sq m
- needs renovation
- wooden construction
- top floor
Layout
- room
- room
- room
- room
- room
- room
- room
- room
- room
- room
- room
- room
- entrance hall
Amenities
- With Parking
Details
- Area
- 300 m²
- Land Area
- 438 m²
- Floor
- 2 / 2
- Construction
- Wooden Frame
- Year
- 1980
- Category
- Residential
- Bathrooms
- 1
Similar properties nearby
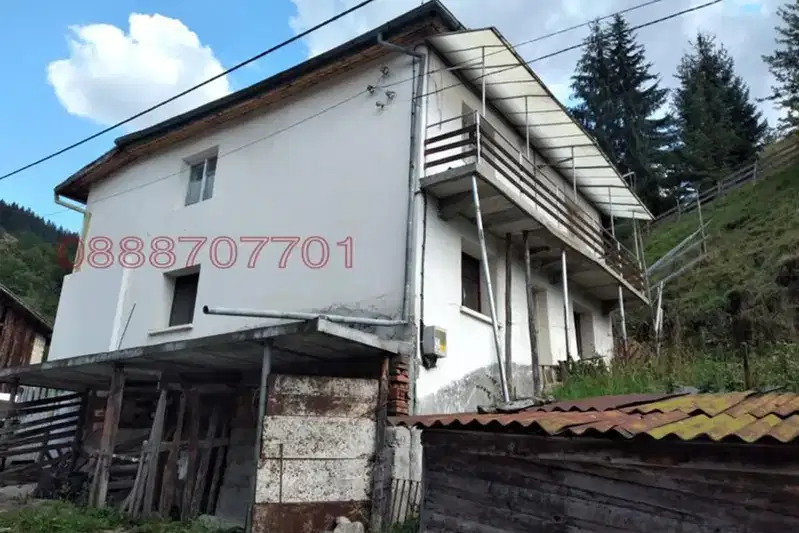
House in Chepelare
€55,000€733/m²
347 days on the marketno price change

House in Chepelare
€540,000€600/m²
322 days on the market+€90,000 since the first price
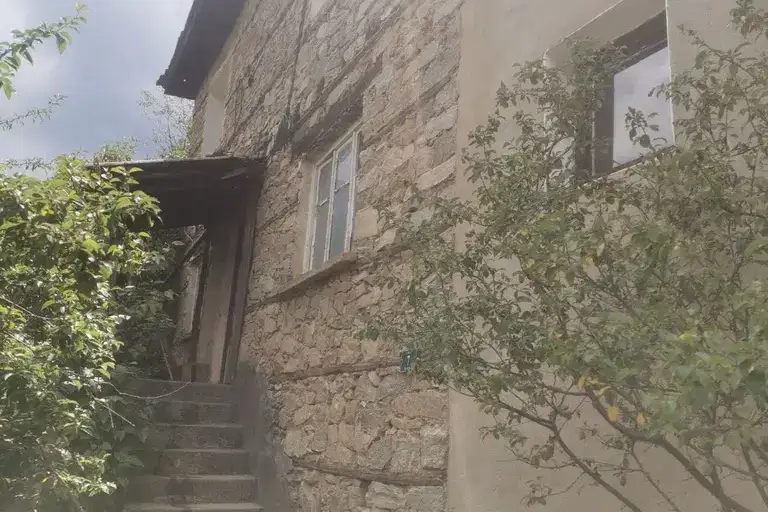
5-room house with a terrace and mountain views in Chepelare
€35,000€209/m²
4 days on the marketno price change

Two-storey house in the centre of Chepelare with stone walls
€40,950€744/m²
404 days on the marketno price change

House with 5 levels and parking in Chepelare, Smolyan region
€240,000€384/m²
137 days on the marketno price change
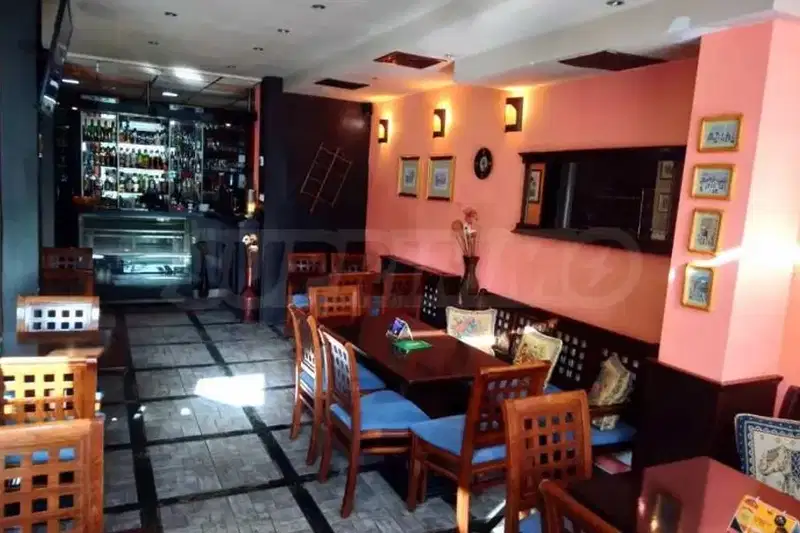
House in Chepelare
€450,000€500/m²
317 days on the marketno price change

House with commercial spaces in Chepelare, Smolyan region
€466,000€517/m²
252 days on the market+€16,000 since the first price

Small wooden cabin with yard in Chepelare, Mechi Chal
€19,990€799/m²
379 days on the market−€6,000 since the first price