
House with 7 rooms and terraces in the center of Tsarevo
€200,000€1,360/m²
Published: 25 February 2026 · Updated: 2 November 2026
Property file
On the market for
264 days
first seen on 25 February 2026
Price changes
no change
Market assessment
−13%
below the typical price
Property history
First seenIMOT NA MORETO · €200,000
Property analysis
AI summary
The property represents the second residential floor of a house with three attic rooms in the center of Tsarevo. The total area is 147 sq m with a separate entrance and its own basement room.
The layout includes two independent apartments, each with a living room, kitchen, two bedrooms, and bathrooms, as well as large terraces overlooking the main street. The attic rooms are arranged into three bedrooms with two bathrooms, one of which is en suite.
The building is brick from 1950, and the property has been renovated and includes parking and internet.
The location is in the central part of the town, providing convenient access to all urban services and communications.
Suitable for use as a holiday property or for rental due to the functional layout and proximity to the sea.
Approximate location
The exact address hasn't been published by the seller — the map shows the neighbourhood.
Pros and cons
AI summary- functional layout
- terrace with view
- parking
- renovated
We didn't find any significant drawbacks in the listing. This doesn't replace an in-person viewing.
Layout
- living room
- kitchen
- bedroom
- bedroom
- bathroom
- living room
- kitchen
- bedroom
- bedroom
- bathroom
- bedroom
- bathroom
Amenities
- With Parking
- Internet Connection
- Active Business
- Renovated
Details
- Area
- 147 m²
- Land Area
- 68 m²
- Construction
- Brick
- Year
- 1950
- Category
- Residential
- Bathrooms
- 4
- Furnishing
- Yes
Similar properties nearby

Three-storey house with direct beach access in Tsarevo, Arapya
€720,000€1,384/m²
211 days on the marketno price change
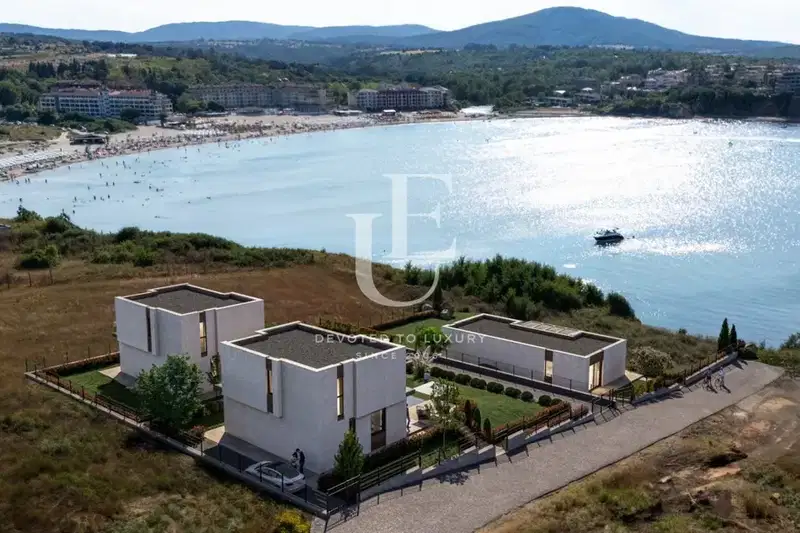
Detached 4-room house with sea view in Tsarevo
€786,000€4,822/m²
70 days on the marketno price change

Spacious house with pool in Varvara village, Burgas region
€960,000€1,566/m²
301 days on the marketno price change

Two-storey house with three bedrooms and sea view in Tsarevo
€400,000€2,439/m²
306 days on the marketno price change

3-room house with sea view in Tsarevo, Burgas region
€165,000€1,250/m²
264 days on the marketno price change

3-room house with sea view in Tsarevo, Burgas region
On request
309 days on the marketno price change

House with three bedrooms and terraces in Beliya Bryag, Tsarevo
€500,000€3,205/m²
3 days on the marketno price change
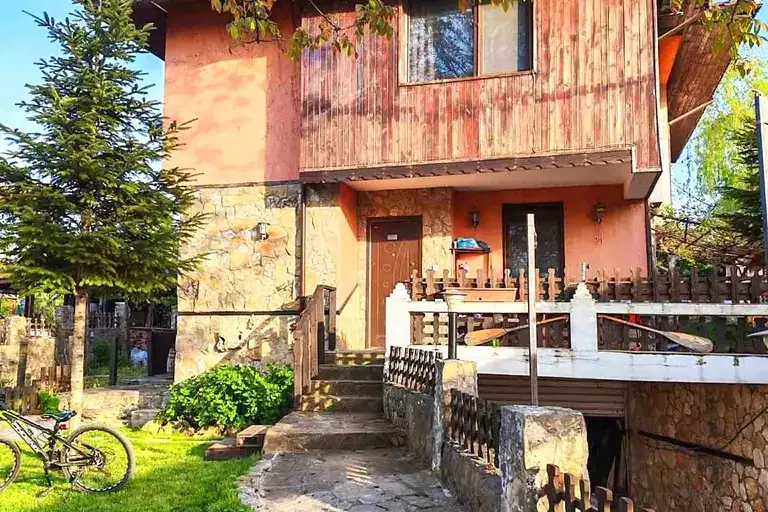
Spacious house with garage in Tsarevo, near the sea
€320,000€1,422/m²
71 days on the marketno price change