
Two-storey house with garage in the centre of Byala
€285,000€1,289/m²
Published: 5 January 2026 · Updated: 16 November 2026
Property file
On the market for
316 days
first seen on 5 January 2026
Price changes
−€14,000
−4.7% · 7 adjustments
Market assessment
+17%
above the typical price
Price history
Every price from this property’s listings.
Property history
Price cut by €14,000from €299,000 to €285,000
Price raised by€49,000from €250,000 to €299,000
Price cut by €30,000from €280,000 to €250,000
Price raised by€30,100from €249,900 to €280,000
Price cut by €34,500from €284,400 to €249,900
Price cut by €5,600from €290,000 to €284,400
Price cut by €9,000from €299,000 to €290,000
First seenMD OBZOR EOOD · €284,400
Property analysis
AI summary
House with an area of 221 sq m, located in the centre of Byala, Varna region.
The layout includes two levels with functional rooms – garage, living room with kitchen and dining area, guest room, three bedrooms, bathrooms and laundry room. On the second floor there is a panoramic terrace and a walk-in closet.
The construction is brick, completed in 2023, with installed heating and cooling systems via heat pump, internet wiring and automatic garage door. The house is connected to the city water supply and sewage system.
The property is close to the new bus station, shops and school, facing a renovated street with the possibility to build a pool and outdoor bar in the yard.
Suitable for year-round living with amenities for family residence and good location.
The asking price has fallen by €14,000 (4.7%) since it was first listed.
Approximate location
The exact address hasn't been published by the seller — the map shows the neighbourhood.
Pros and cons
AI summary- functional layout
- new-build
- garage
- internet connection
We didn't find any significant drawbacks in the listing. This doesn't replace an in-person viewing.
Layout
- garage 25 sq m
- storage room 6.14 sq m
- entrance hall 7.50 sq m
- guest room 10.10 sq m
- bathroom 3.37 sq m
- living room 48 sq m
- master bedroom 16 sq m
- toilet 5 sq m
- walk-in closet 6 sq m
- children's bedroom
- laundry room 4.40 sq m
Amenities
- With Parking
- Internet Connection
Exposure
Even light, cooler during summer
Details
- Area
- 221 m²
- Land Area
- 774 m²
- Construction
- Brick
- Year
- 2023
- Category
- Residential
- Bathrooms
- 2
Similar properties nearby
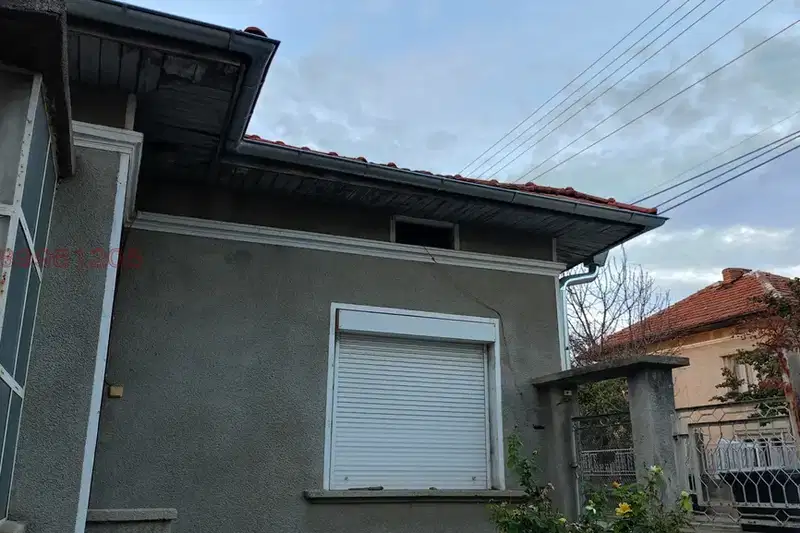
House in Byala
On request
315 days on the marketno price change
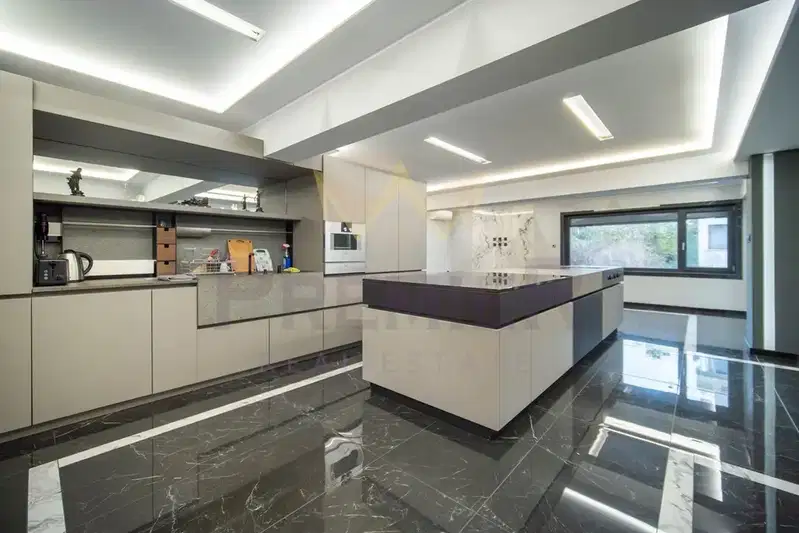
Two-storey house with sea views in Byala
€399,990€1,176/m²
1 day on the marketno price change

House with large plot in Byala, Varna region
€63,000€525/m²
224 days on the marketno price change

House in Byala
€159,000€628/m²
382 days on the market+€25,000 since the first price
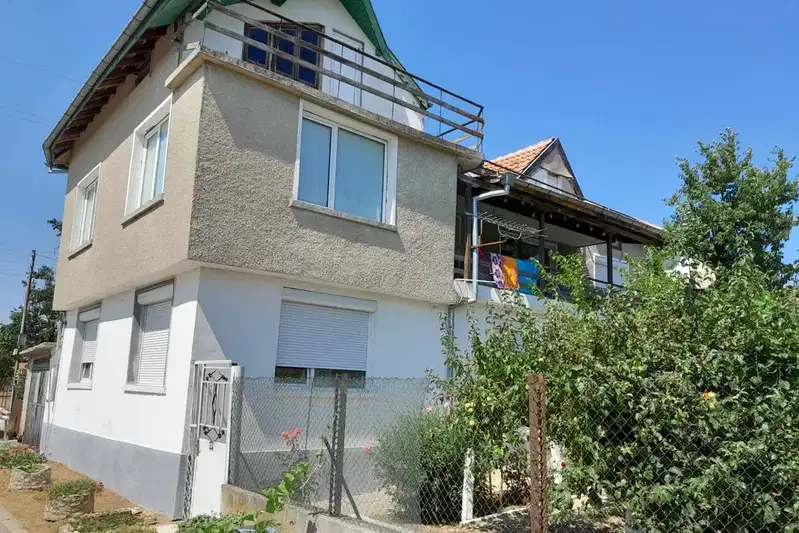
Three-storey house with garage and terrace in Byala, Varna
€170,000€524/m²
292 days on the marketno price change

Two-storey house with two separate entrances in the town of Byala
€199,950€980/m²
120 days on the marketno price change

Three-storey house with 3 bedrooms near the sea in Byala
€239,000€1,389/m²
344 days on the market+€41,000 since the first price

Three-storey house with sea view in Byala, Varna region
€239,000€1,405/m²
317 days on the market+€40,000 since the first price