
Two-storey house with a garden and frontage on two streets in Byala
€74,900€382/m²
Published: 9 November 2026 · Updated: 9 November 2026
Property file
On the market for
8 days
first seen on 9 November 2026
Price changes
no change
Market assessment
−65%
below the typical price
Property history
First seenAGENTSIA BRIKS · €74,900
Property analysis
AI summary
The house is situated on a corner plot with frontage on two streets in the town of Byala. The garden plot is 877 sq m, and the house has a built-up area of 196 sq m.
The first floor comprises an entrance hall, a kitchen with dining area, a storage room, a tavern-style room and a bathroom with toilet. The kitchen and dining area are combined, while the tavern-style room provides a separate space for shared use.
The second floor includes two bedrooms, a living room and a second kitchen. The layout allows the two floors to be used as separate living spaces, although their specific division is not described.
The property was built in 1980 and is in need of renovation, which implies additional costs before use; the condition of the individual installations and rooms is not specified.
Approximate location
The exact address hasn't been published by the seller — the map shows the neighbourhood.
Pros and cons
AI summary- 877 sq m garden
- corner plot
- two kitchens
- in need of renovation
Details
- Area
- 196 m²
- Land Area
- 877 m²
- Construction
- Brick
- Year
- 1980
- Category
- Residential
- Bathrooms
- 2
Similar properties nearby
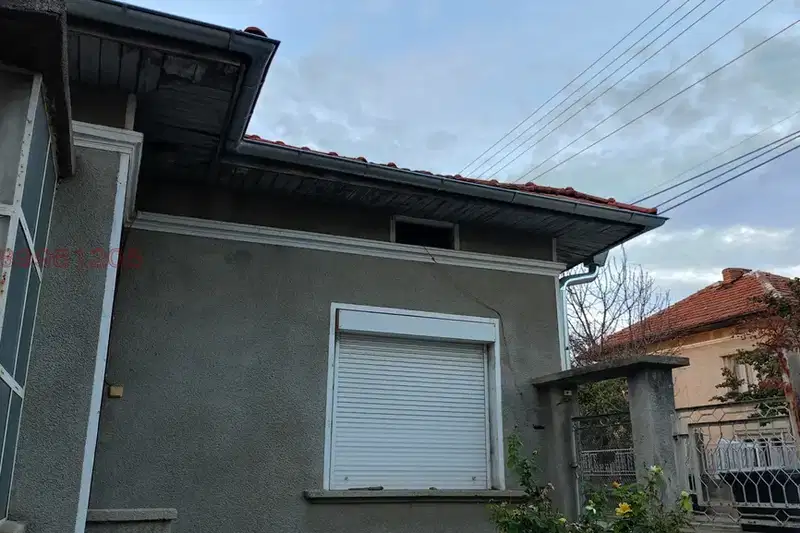
House in Byala
On request
315 days on the marketno price change
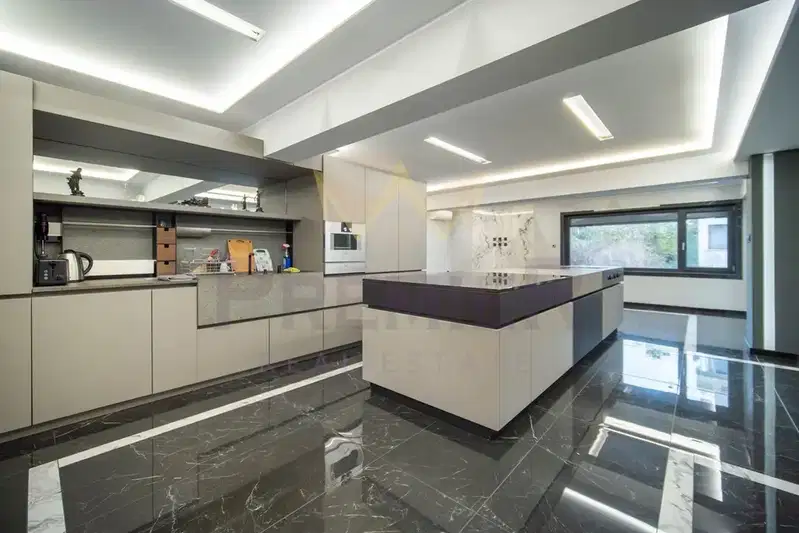
Two-storey house with sea views in Byala
€399,990€1,176/m²
1 day on the marketno price change

House with large plot in Byala, Varna region
€63,000€525/m²
224 days on the marketno price change

House in Byala
€159,000€628/m²
382 days on the market+€25,000 since the first price
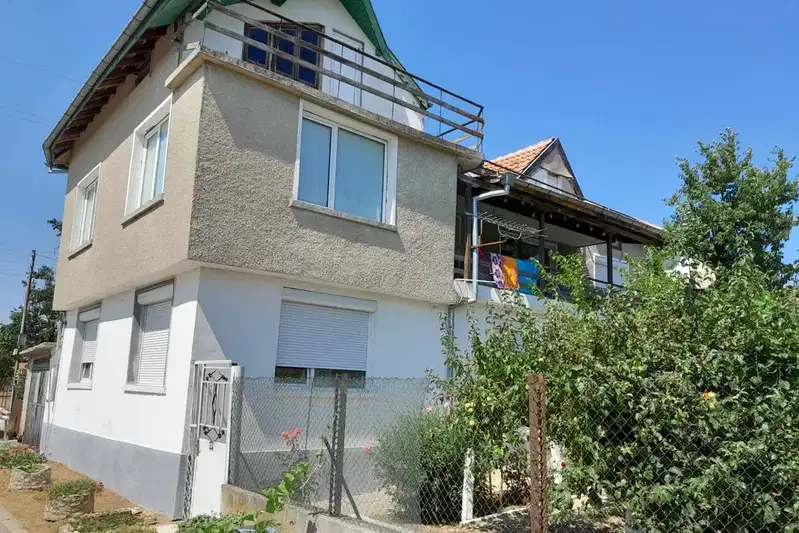
Three-storey house with garage and terrace in Byala, Varna
€170,000€524/m²
292 days on the marketno price change

Two-storey house with two separate entrances in the town of Byala
€199,950€980/m²
120 days on the marketno price change

Three-storey house with 3 bedrooms near the sea in Byala
€239,000€1,389/m²
344 days on the market+€41,000 since the first price

Three-storey house with sea view in Byala, Varna region
€239,000€1,405/m²
317 days on the market+€40,000 since the first price