
Villa with 2 rooms and panoramic terrace in Byala Cherkva
€10,000€181/m²
Published: 4 December 2025 · Updated: 1 November 2026
Property file
On the market for
348 days
first seen on 4 December 2025
Price changes
no change
Market assessment
−61%
below the typical price
Property history
First seen€10,000
Property analysis
AI summary
Villa with an area of 55 sq m, located in the 'Uruzhki lozya' area near Byala Cherkva town. The property is two-storey with a solid brick structure, built in 1980.
The first floor includes a tavern with a fireplace and decorative wall painting, while the second floor contains two bedrooms with a walk-through door and access to a panoramic terrace of 12 sq m. The terrace is not included in the declared total floor area.
The building has an external staircase connecting the floors and a platform with a worktop in front of the tavern, faced with river stones. The property requires internal renovation.
It is located about 3 km from the town centre via a convenient year-round accessible road, in a quiet natural environment.
Suitable for use as a holiday home or for people seeking proximity to nature with the possibility of renovation according to personal needs.
Approximate location
The exact address hasn't been published by the seller — the map shows the neighbourhood.
Pros and cons
AI summary- panoramic terrace
- solid construction
- convenient year-round road
- needs renovation
- walk-through rooms
Layout
- tavern
- bedroom
- bedroom
Amenities
- With Parking
- Needs Renovation
Details
- Area
- 55 m²
- Land Area
- 820 m²
- Construction
- Brick
- Year
- 1980
- Category
- Residential
Similar properties nearby

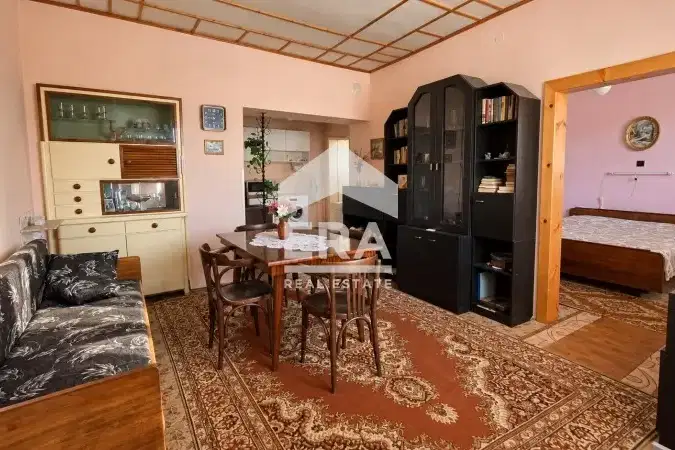
Villa with 3 rooms and terrace in Byala Cherkva, Veliko Tarnovo
€12,000€218/m²
258 days on the marketno price change
One-story house with 3 bedrooms in Byala Cherkva, Veliko Tarnovo region
€49,000€471/m²
74 days on the marketno price change
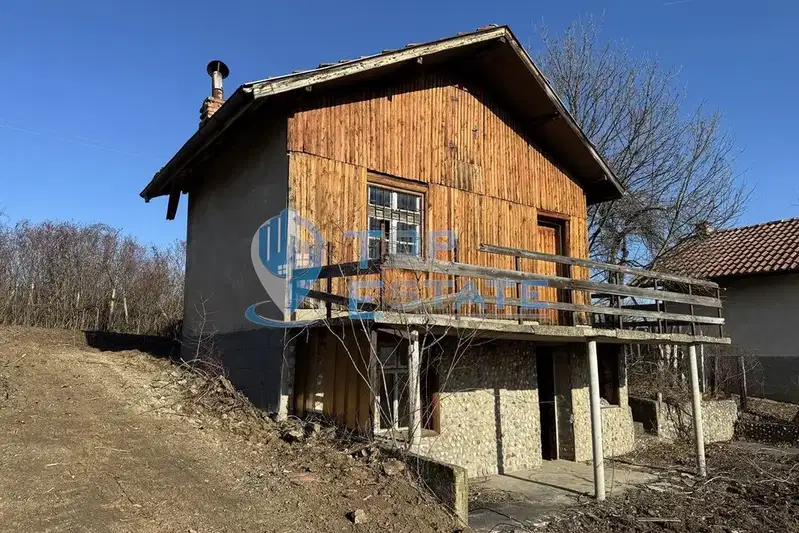
Two-storey villa with 3 rooms and terrace in Byala Cherkva
€12,000€218/m²
311 days on the marketno price change

3-room house in Byala Cherkva with large yard
€65,000€764/m²
224 days on the marketno price change

Two-storey house with 4 bedrooms in Byala Cherkva, garage and yard
€35,000€145/m²
317 days on the marketno price change

Two-storey house with panoramic terrace in Byala Cherkva
€74,000€1,233/m²
313 days on the marketno price change
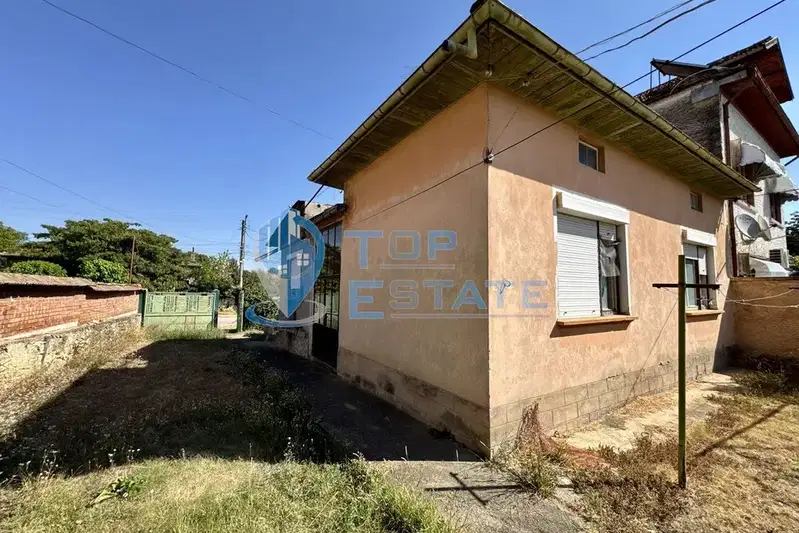
House with 3 rooms and large yard in Byala Cherkva, Veliko Tarnovo
€49,500€495/m²
102 days on the market−€2,000 since the first price
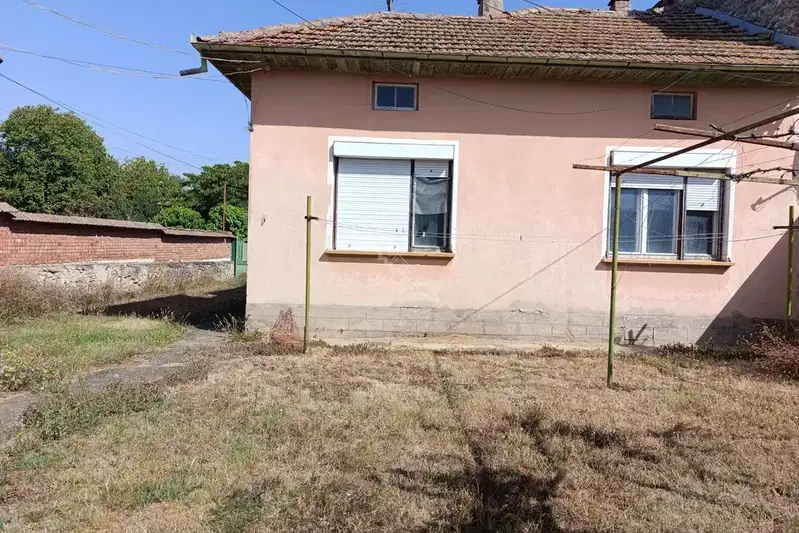
3-room house in Byala Cherkva with large yard
€49,500€495/m²
77 days on the marketno price change