
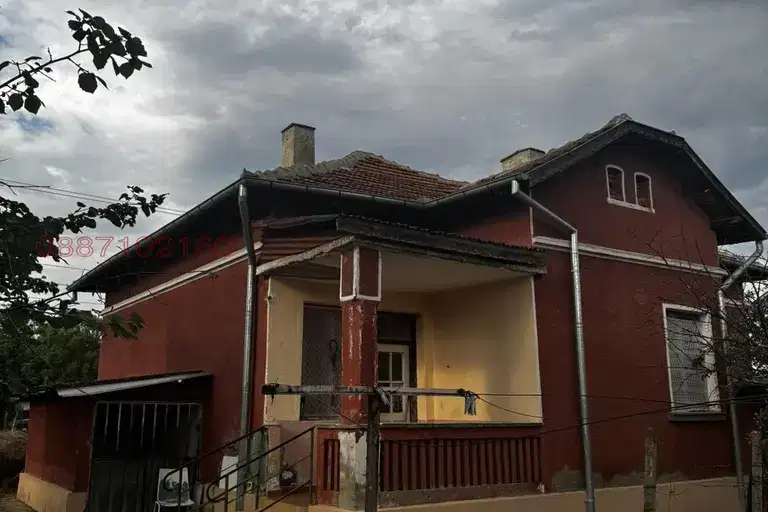
House with two living units and garage in Brusartsi, Montana region
€29,990€199/m²
Published: 9 May 2026 · Updated: 27 October 2026
Property file
On the market for
192 days
first seen on 9 May 2026
Price changes
no change
Market assessment
no data
Property history
First seenSOFIA IMOT PLYUS · €29,990
Property analysis
AI summary
House with two separate living units, located near the centre of Brusartsi, Montana region. The main building includes a living room, entrance hall, three rooms, and a bathroom with toilet, while the additional small house features a kitchen, two rooms, living room, and bathroom with toilet. The interior flooring is parquet and terracotta, and the window frames are partially replaced with PVC. The structure is wooden frame, and the property includes a basement and fireplace in the smaller house. The yard is flat and maintained, with greenery, paths, a well, garage, and septic tank. The location offers convenient access to the town centre and existing infrastructure. The property is suitable for family use with the possibility to separate into two independent living units or combined use.
Approximate location
The exact address hasn't been published by the seller — the map shows the neighbourhood.
Pros and cons
AI summary- two living units
- garage
- maintained yard
- basement
- wooden structure
- partial window replacement
Layout
- Living room
- Entrance hall
- Room
- Room
- Room
- Kitchen
- Room
- Living room
- Entrance hall
Details
- Area
- 150 m²
- Land Area
- 1,000 m²
- Construction
- Wooden Frame
- Category
- Residential
- Bathrooms
- 2
Similar properties nearby
House with 2 outbuildings and large yard in Brusartsi, Montana
€26,000€325/m²
77 days on the marketno price change

Two-storey house with yard in Brusartsi, Montana region
€49,000€154/m²
532 days on the market−€84 since the first price