
4-storey house with terraces in Bratsigovo, Pazardzhik region
€185,000€446/m²
Published: 2 January 2026 · Updated: 24 October 2026
Property file
On the market for
319 days
first seen on 2 January 2026
Price changes
+€30,000
+19.4% · 4 adjustments
Market assessment
−7%
below the typical price
Price history
Every price from this property’s listings.
Property history
Price raised by€9,000from €176,000 to €185,000
Price raised by€10,000from €166,000 to €176,000
Price raised by€7,000from €159,000 to €166,000
Price raised by€4,000from €155,000 to €159,000
First seen€155,000
Property analysis
AI summary
House in the town of Bratsigovo, Pazardzhik region, new-build from 2024 with a total area of 414 sq m and a plot on two streets with two entrances.
The layout includes four floors, each with a separate bathroom and toilet, as well as spacious rooms suitable for family use or a guest house. The ground floor has a garage, basement, dining room, and kitchen; the second and third floors offer two bedrooms each, living room with kitchen, and corner terraces; the attic floor also has two bedrooms and a smaller terrace.
The construction is brick with a roof made of profiled galvanized sheet metal with plastic coating and long-term warranty. The property is finished turnkey on the second floor, while the others can be completed at the new owner's discretion.
The location is in a resort town with clean air and proximity to a mineral pool, contributing to a peaceful environment and recreational opportunities.
The property offers a functional layout and options for various uses, combining convenience and natural surroundings.
The asking price has risen by €30,000 (19.4%) since it was first listed.
Approximate location
The exact address hasn't been published by the seller — the map shows the neighbourhood.
Pros and cons
AI summary- functional layout
- new brick construction
- garage
- corner plot
- needs completion
- multi-storey
Layout
- corridor
- bathroom
- toilet
- garage
- basement
- dining room
- kitchen
- corridor
- bathroom
- toilet
- two bedrooms
- dining room
- kitchen
- corridor
- bathroom
- toilet
- two bedrooms
- dining room
- kitchen
- corridor
- bathroom
- toilet
- two bedrooms
- dining room
- kitchen
Amenities
- With Parking
Details
- Area
- 414 m²
- Land Area
- 500 m²
- Construction
- Brick
- Year
- 2024
- Heating
- Local Heating
- Category
- Residential
- Bathrooms
- 4
- Furnishing
- Yes
Similar properties nearby

One-story house with 3 rooms in Bratsigovo, Pazardzhik region
€49,900€818/m²
314 days on the marketno price change

House with 2 separate properties in Bratsigovo with a view of the Rhodopes
€70,000€289/m²
162 days on the marketno price change

Two-storey house with 6 rooms and yard in the town of Bratsigovo
€41,000€347/m²
347 days on the market−€9,000 since the first price

4-room house in Bratsigovo with recent renovations
€82,000€482/m²
305 days on the marketno price change

Villa with 4 rooms in Bratsigovo, villa area with terraced yard
€30,000€263/m²
377 days on the marketno price change

Two 4-room villas in Bratsigovo villa zone
€68,500€428/m²
770 days on the marketno price change

Two-storey house with attic in Bratsigovo
€82,000€482/m²
319 days on the market−€3,000 since the first price
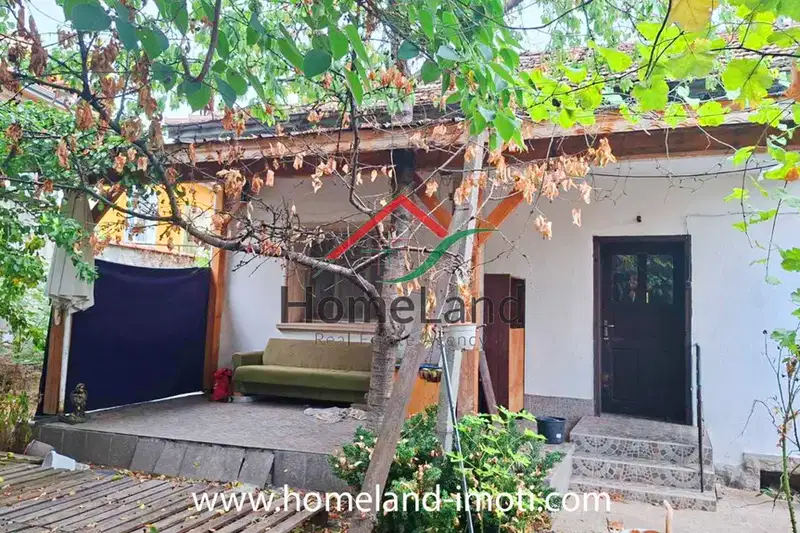
One-story house with 4 rooms in Bratsigovo, Pazardzhik region
€70,000€588/m²
104 days on the marketno price change