−60% below market
median 1,102 €/m² for comparable properties
52,500 € 437 €/m²
No yield data
Appears once there's enough market data
AT MARKET LEVEL
fairly priced
against the median for houses in Botevgrad (11 properties)
This house is priced at the typical price (the median) for houses in Botevgrad (11 properties) — 1,102 €/m² against 1,102 €/m².
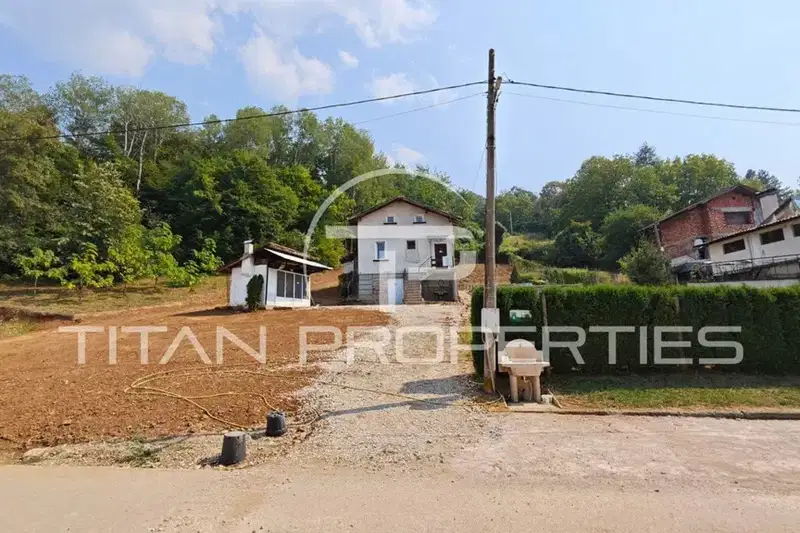
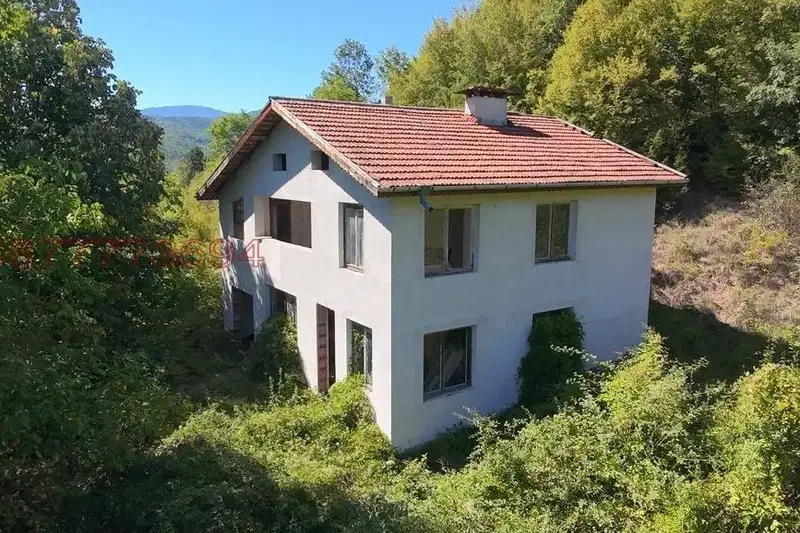
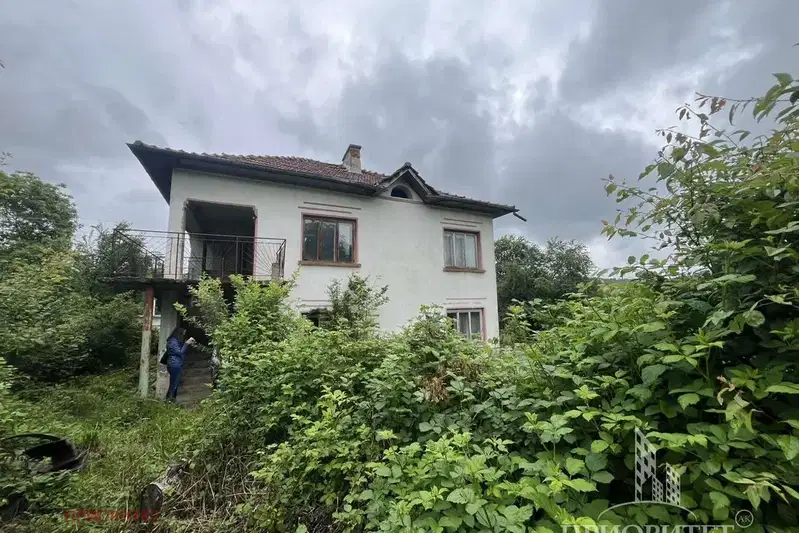
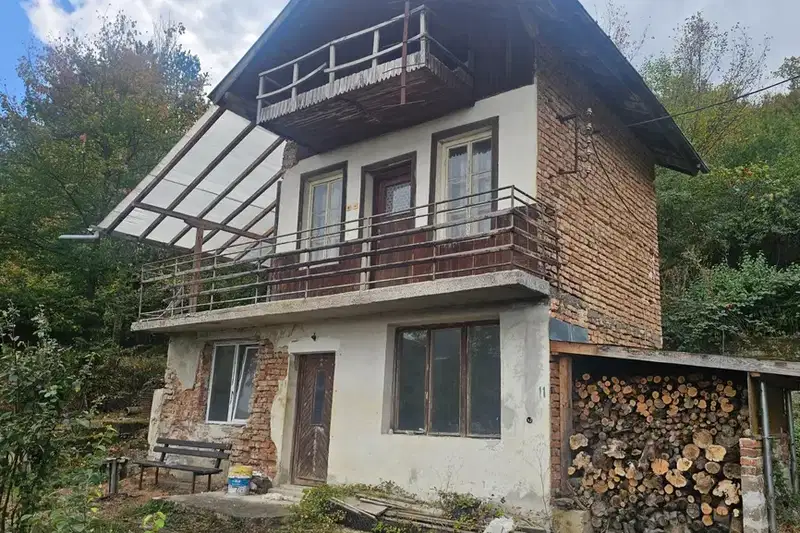
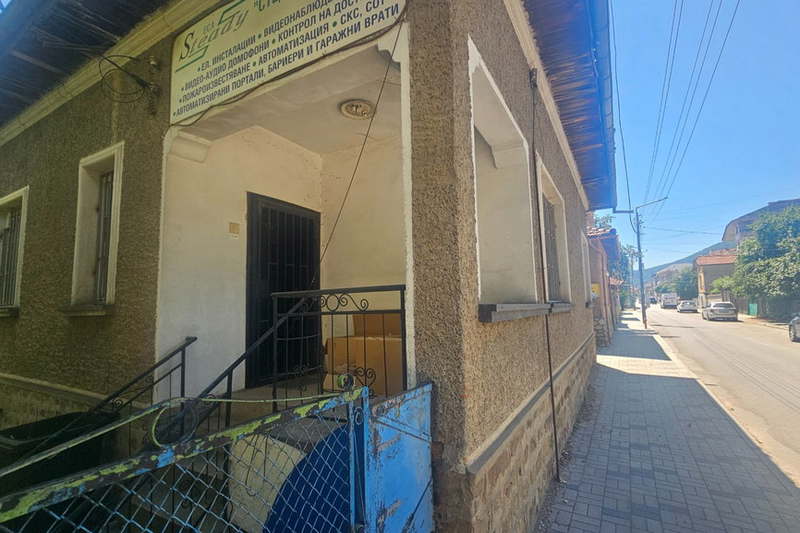
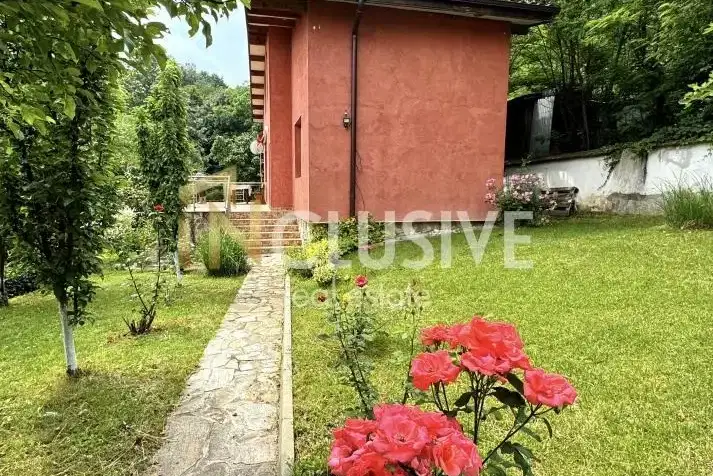
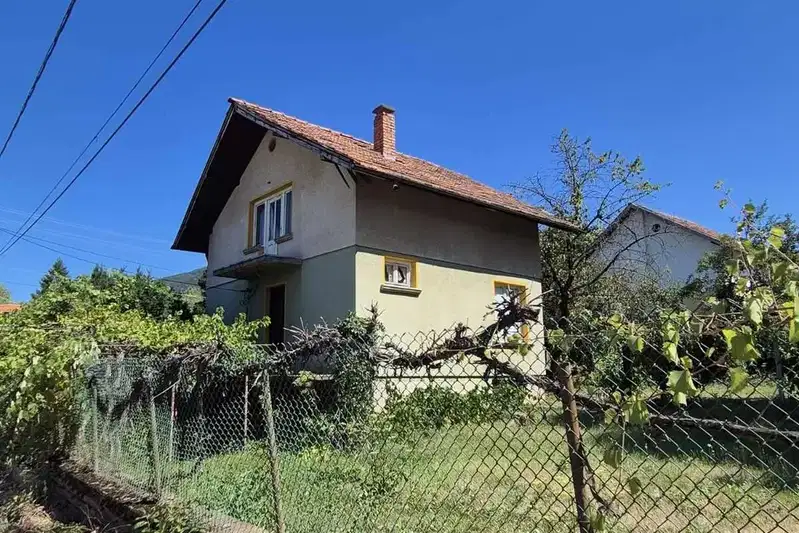
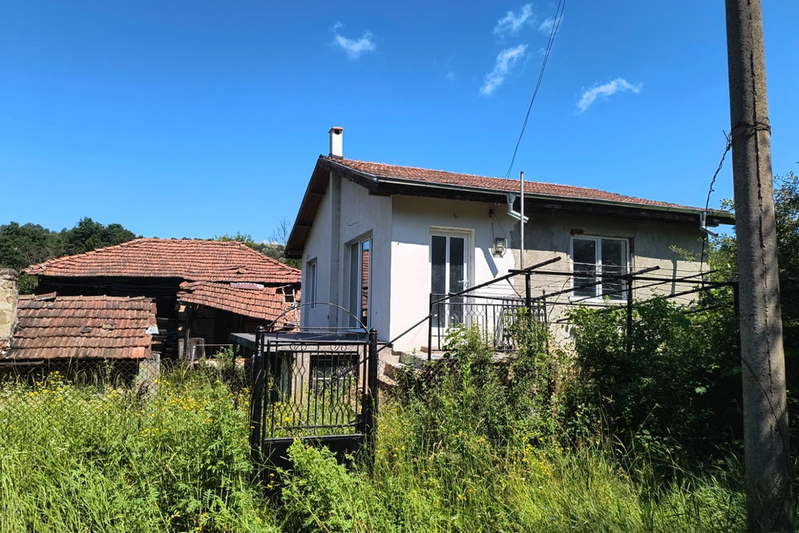
House with an area of 127 sq m, located in Botevgrad, Sofia region. The property is two-storey and solidly built, constructed in 1970 from brick and slab.
The layout includes on the first floor a kitchen with a kitchenette and dining room, toilet, corridor, spacious living room and terrace; the second floor has two large bedrooms, bathroom, corridor and another terrace. In the basement there is a large cellar under the entire house, and the attic space is also available.
The first floor is partially renovated with new window frames, while the second floor requires full renovation. Possibility for gas connection, as gas is available on the street in front of the property.
The property has an independent yard with an area of 543 sq m. The surroundings are urban with convenient access to infrastructure.
The house offers a functional layout and the possibility for adaptation according to the needs of future occupants.
The exact address hasn't been published by the seller — the map shows the neighbourhood.
median 1,102 €/m² for comparable properties
No yield data
Appears once there's enough market data
median 1,102 €/m² for comparable properties
No yield data
Appears once there's enough market data
median 1,102 €/m² for comparable properties
No yield data
Appears once there's enough market data
median 1,102 €/m² for comparable properties
No yield data
Appears once there's enough market data
median 1,102 €/m² for comparable properties
No yield data
Appears once there's enough market data
median 1,102 €/m² for comparable properties
No yield data
Appears once there's enough market data
median 1,102 €/m² for comparable properties
No yield data
Appears once there's enough market data
median 1,102 €/m² for comparable properties
No yield data
Appears once there's enough market data