
Detached house with 3 bedrooms in Borovo, Ruse region
€41,900€367/m²
Published: 8 August 2026 · Updated: 11 November 2026
Property file
On the market for
101 days
first seen on 8 August 2026
Price changes
no change
Market assessment
+44%
above the typical price
Property history
First seenREMAKS RIVAR ESTEYT · €41,900
Property analysis
AI summary
The house is located in a quiet area of Borovo, close to the town centre. It has a total area of 114 sq m and a plot of 812 sq m.
The internal layout includes three separate bedrooms, a kitchen with dining area, a tavern, a bathroom and toilet room, as well as a summer kitchen, arranged on two levels.
The construction is wooden frame, with replaced electrical and plumbing installations, new roof and windows, and the interior is prepared for finishing works.
The property is situated in a peaceful environment with access to urban infrastructure and opportunities for agricultural activity thanks to an additional outbuilding of 97 sq m.
It is suitable for people looking for a property with potential for renovation and adaptation according to personal needs.
Approximate location
The exact address hasn't been published by the seller — the map shows the neighbourhood.
Pros and cons
AI summary- large yard
- new roof
- replaced installations
- additional outbuilding
- needs renovation
- wooden construction
Layout
- bedroom
- bedroom
- bedroom
- kitchen
- dining area
- tavern
- room
- summer kitchen
Amenities
- Needs Renovation
Details
- Area
- 114 m²
- Land Area
- 812 m²
- Construction
- Wooden Frame
- Year
- 1970
- Category
- Residential
- Bathrooms
- 2
Similar properties nearby

House with two buildings and large yard in Borovo, Ruse region
€14,900€57/m²
168 days on the market−€10,000 since the first price

Detached house with large yard in Borovo, Ruse region
€21,000€201/m²
332 days on the marketno price change
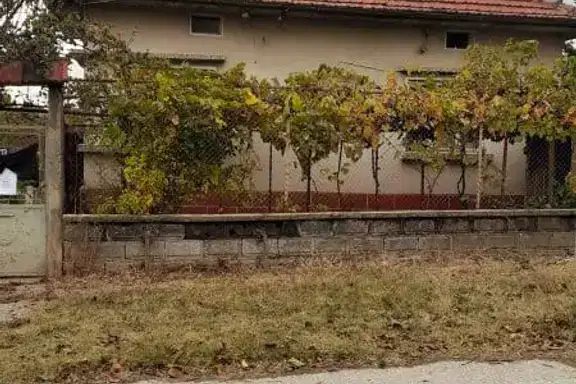
House with 3 bedrooms in the center of Borovo with garage and yard
€35,000€233/m²
316 days on the marketno price change

Two-storey brick house with yard in Borovo, Ruse region
€28,500€190/m²
301 days on the marketno price change
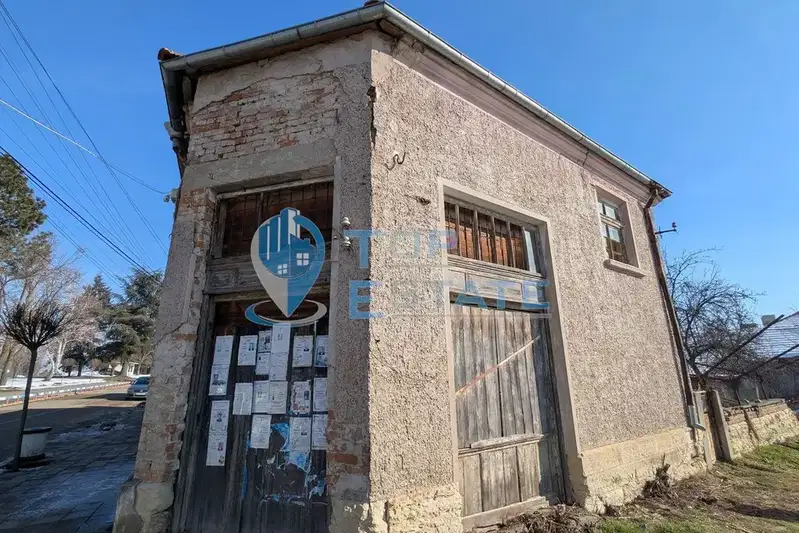
Two-storey brick house with garage in Borovo, Ruse region
€60,000€600/m²
314 days on the marketno price change
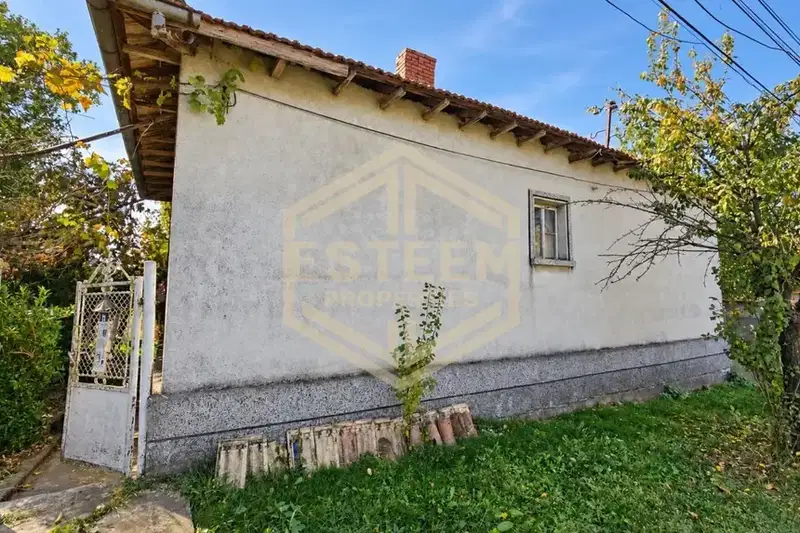
House in Borovo
€36,900€226/m²
44 days on the marketno price change

Two-storey house with garage in Borovo, Ruse region
€33,900€368/m²
152 days on the marketno price change

House with garage in Borovo, Ruse region
€36,900€335/m²
289 days on the market+€12,900 since the first price