
Two-storey house with 4 bedrooms in Gurmazovo, yard 270 sq m
€358,750€1,494/m²
Published: 2 January 2026 · Updated: 22 October 2026
Property file
On the market for
320 days
first seen on 2 January 2026
Price changes
no change
Market assessment
−21%
below the typical price
Property history
First seenINVESTIMO · €358,750
Property analysis
AI summary
The property is a two-storey house with a total area of 240 sq m, located in the village of Gurmazovo, Sofia region.
The layout includes on the first floor a living room with kitchenette and access to a veranda, a bedroom, bathroom with WC, laundry room and storage/boiler room; the second floor offers three separate bedrooms, two bathrooms and a spacious terrace with a view.
The construction is brick from 2025, with a solid structure and electric heating via air conditioners, with options for alternative solutions.
The location is quiet and peaceful, with quick access to Sofia, and the 270 sq m yard provides space for landscaping and relaxation.
The property is suitable for families seeking a spacious home near the city with the amenities of a suburban environment.
Approximate location
The exact address hasn't been published by the seller — the map shows the neighbourhood.
Pros and cons
AI summary- functional layout
- solid structure
- yard 270 sq m
- close to Sofia
We didn't find any significant drawbacks in the listing. This doesn't replace an in-person viewing.
Layout
- living room
- bedroom
- bedroom
- bedroom
Details
- Area
- 240 m²
- Land Area
- 270 m²
- Construction
- Brick
- Year
- 2025
- Heating
- Local Heating
- Category
- Residential
- Bathrooms
- 2
Similar properties nearby
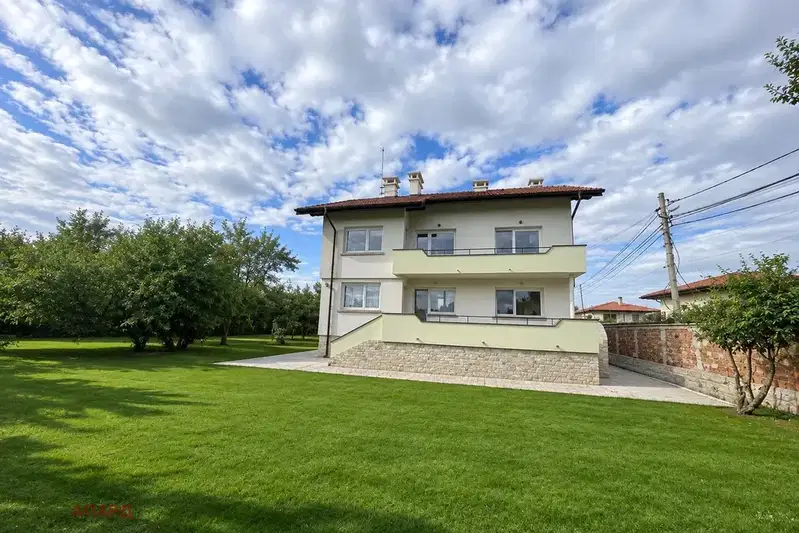
Brick house with two independent floors in Bozhurishte
€550,000€2,477/m²
first seen todayno price change

House with 6 rooms and garages in Bozhurishte, Yavor St
€330,000€1,018/m²
153 days on the marketno price change
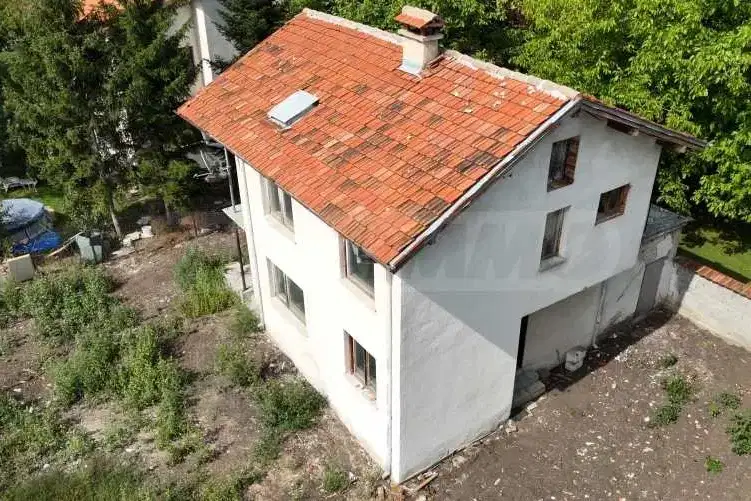
Two-storey house with garage in Bozhurishte, large yard
€299,000€2,231/m²
71 days on the marketno price change
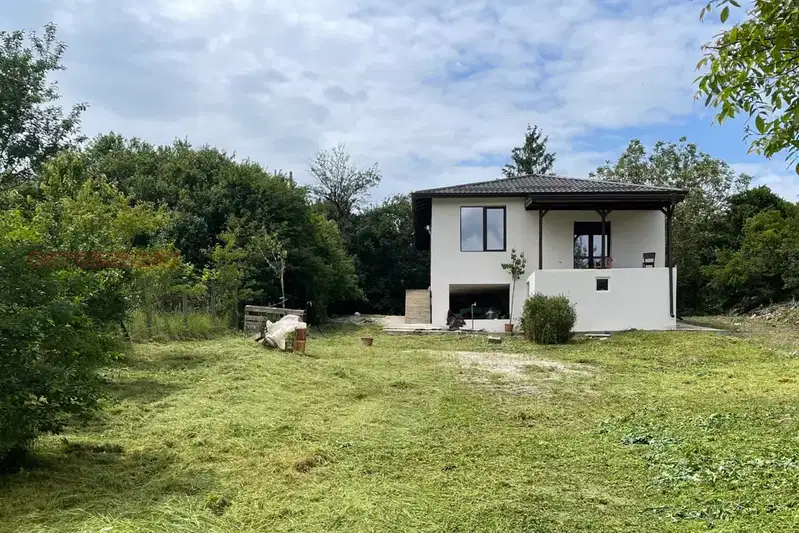
Renovated house with electricity and water and sewer connections in Zlatusha
€210,000€3,000/m²
4 days on the marketno price change

House 190 sq m in Bozhurishte, Maksim Gorki with yard and garage
€295,635€1,555/m²
316 days on the marketno price change

Two-storey house with 3 bedrooms in Bozhurishte with mountain views
€450,000€2,083/m²
200 days on the market+€15,000 since the first price

Two-family house with 3 rooms in Bozhurishte with parking spaces
€295,000€2,077/m²
317 days on the marketno price change
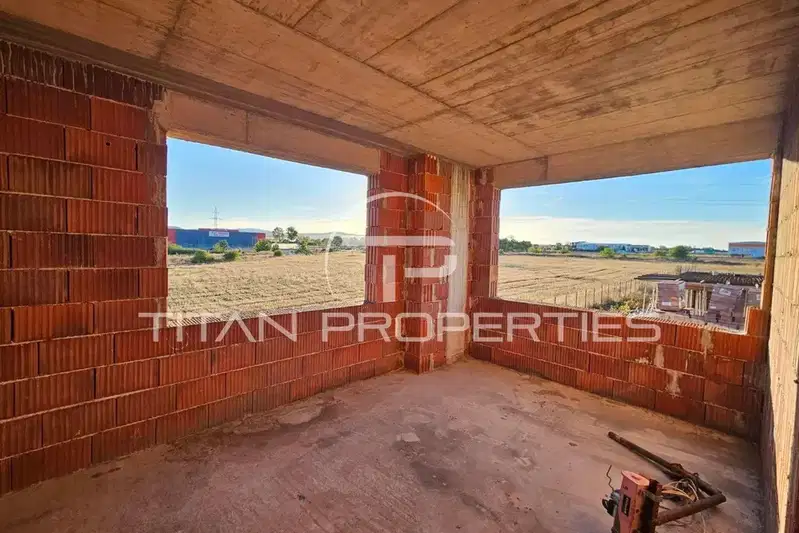
Two-storey house with 6 rooms in Bozhurishte, new-build
€210,000€726/m²
46 days on the marketno price change