
Detached 4-room house in the centre of Boboshevo
€35,279€178/m²
Published: 4 January 2026 · Updated: 25 October 2026
Property file
On the market for
317 days
first seen on 4 January 2026
Price changes
no change
Market assessment
−53%
below the typical price
Property history
First seenPOZITIV TREYD EOOD · €35,279
Property analysis
AI summary
House with an area of 198 sq m, located in the centre of Boboshevo, Kyustendil region. The property includes two floors and a 220 sq m plot.
The layout covers two commercial premises and a sanitary unit on the ground floor, a storage room between the floors, as well as a main residential floor with four rooms and a sanitary unit. The basement covers the entire area of the house.
The building is brick, built in 1950, as the top floor of a two-storey structure. Basic utilities are available, but additional amenities are lacking.
The property is situated between two streets with a yard at the back and access to a street, in the pedestrian zone of the town.
Suitable for combining residential and commercial use, with potential for adaptation according to needs.
Approximate location
The exact address hasn't been published by the seller — the map shows the neighbourhood.
Pros and cons
AI summary- two-storey house
- plot with yard
- central location
- basement full area
- needs renovation
- lack of modern amenities
Layout
- commercial premises
- commercial premises
- room
- room
- room
- room
Details
- Area
- 198 m²
- Land Area
- 220 m²
- Floor
- 2 / 2
- Construction
- Brick
- Year
- 1950
- Category
- Residential
- Bathrooms
- 2
Similar properties nearby

3-room house in Boboshevo with panoramic view
€14,316€260/m²
317 days on the marketno price change

3-room house in Skrino village, Boboshevo municipality, with large yard
€50,617€421/m²
317 days on the marketno price change
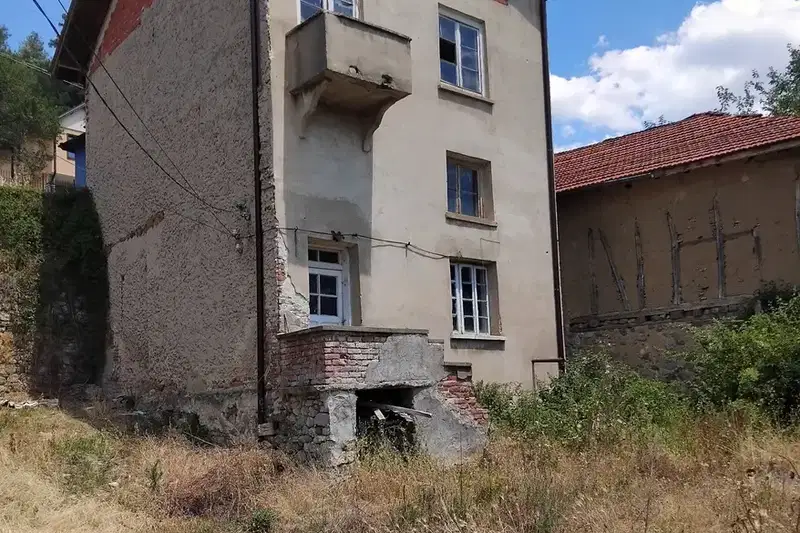
4-room house in Boboshevo, near the Struma River
€40,392€403/m²
403 days on the marketno price change

House with 2 bedrooms and garage in Boboshevo, Kyustendil region
€72,000€720/m²
344 days on the marketno price change
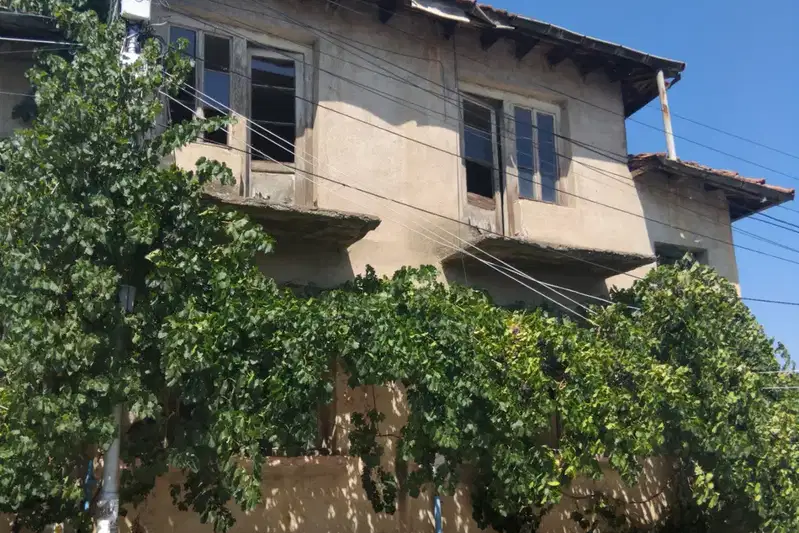
Detached house with 10 rooms in Boboshevo, Kyustendil region
€35,000€175/m²
88 days on the marketno price change

3-room house in Boboshevo with large yard and panoramic view
€41,000€205/m²
345 days on the marketno price change2 sellers

House with 3 rooms and large yard in Boboshevo, Kyustendil region
€30,000€566/m²
99 days on the marketno price change

Solid house with yard in Boboshevo, Kyustendil region
€70,000€145/m²
1020 days on the marketno price change