
Three-storey house with a garden and rooftop terrace in Strumsko
€260,000€1,280/m²
Published: 30 October 2026 · Updated: 30 October 2026
Property file
On the market for
18 days
first seen on 30 October 2026
Price changes
no change
Market assessment
+10%
above the typical price
Property history
First seenSITI PROPARTIS · €260,000
Property analysis
AI summary
A three-storey house with a 374 sq m garden is under construction in Strumsko. The total built-up area is 203 sq m, and completion and commissioning are scheduled for 12 months from now.
On the first floor, the living room is combined with a kitchen and dining area, with a bathroom with toilet and a veranda next to it. This layout brings the main shared spaces together on one level.
The second floor includes two separate bedrooms, each with a terrace, as well as a bathroom with toilet and a walk-in closet. A further bedroom with its own bathroom and access to a large rooftop terrace is planned for the third floor.
The property is under construction, so its actual condition and finishing works will depend on the execution. The buyer is stated to have the option of choosing some of the finishing works and materials; staged payments during construction are also offered.
Approximate location
The exact address hasn't been published by the seller — the map shows the neighbourhood.
Pros and cons
AI summary- private garden
- three separate bedrooms
- rooftop terrace
- new-build
We didn't find any significant drawbacks in the listing. This doesn't replace an in-person viewing.
Layout
- living room
- kitchen
- dining area
- bedroom
- bedroom
- bedroom
- walk-in closet
Details
- Area
- 203 m²
- Land Area
- 374 m²
- Construction
- Brick
- Year
- 2027
- Category
- Residential
- Bathrooms
- 3
Similar properties nearby

Two-storey house with basement in Strumsko, Blagoevgrad
€234,500€908/m²
316 days on the marketno price change

Detached house with 4 rooms in Strumsko, Blagoevgrad
€335,000€1,105/m²
404 days on the market+€57,000 since the first price
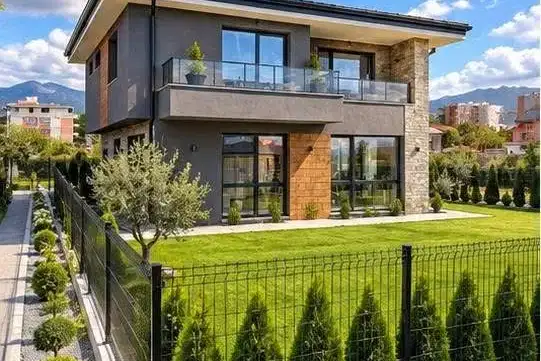
Detached house with 3 bedrooms and garage in Strumsko, Blagoevgrad
€299,000€1,172/m²
69 days on the marketno price change
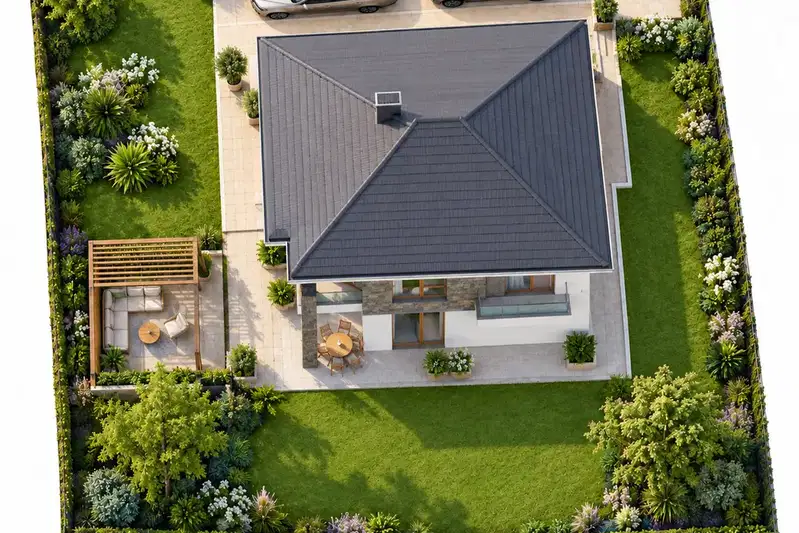
Two-storey house with a garden in Strumsko, Blagoevgrad
€265,000€1,480/m²
18 days on the marketno price change

Two-storey house in Strumsko, Blagoevgrad
€75,000€576/m²
427 days on the marketno price change

Detached house with 3 bedrooms and panoramic terrace in Strumsko, Blagoevgrad
€300,000€1,190/m²
205 days on the marketno price change2 sellers
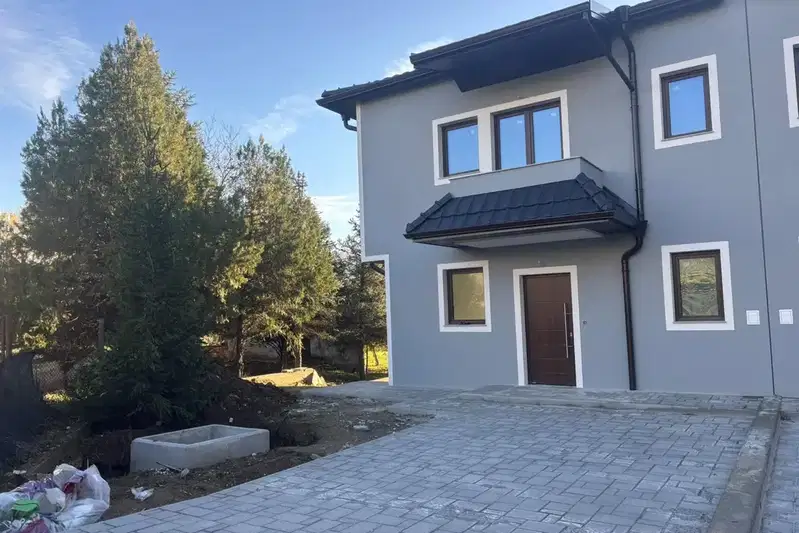
3-bedroom house in Strumsko, Blagoevgrad with yard
€226,000€879/m²
316 days on the marketno price change
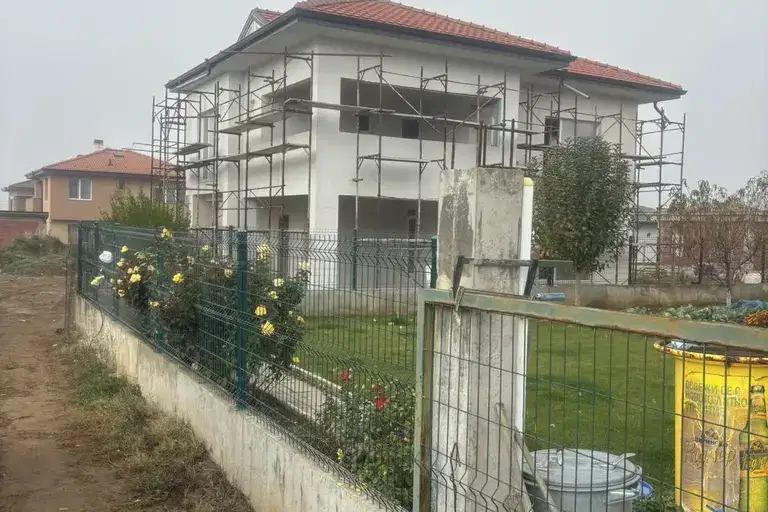
Two-storey house with attic and yard in Strumsko, Blagoevgrad
€335,000€1,098/m²
316 days on the market+€57,000 since the first price