
Two-storey brick house with garage in Beloslav, Akatsii district
€169,900€1,125/m²
Published: 3 March 2026 · Updated: 3 November 2026
Property file
On the market for
259 days
first seen on 3 March 2026
Price changes
−€10,100
−5.6% · 3 adjustments
Market assessment
−6%
below the typical price
Price history
Every price from this property’s listings.
Property history
Price cut by €100from €170,000 to €169,900
Price cut by €9,000from €179,000 to €170,000
Price cut by €1,000from €180,000 to €179,000
First seenERA VARNA TREND · €180,000
Property analysis
AI summary
The house is located in the Akatsii district of Beloslav, Varna region, about 19 km from Varna. The property is two-storey with a total area of 151 sq m and includes a garage and a yard of 150 sq m.
The layout is functional: the first semi-basement floor includes a dining room with kitchenette, living room/bedroom, bathroom with toilet, and storage room, while the second floor has five rooms, a large terrace, and a bathroom with toilet. The first floor is renovated and furnished, and the second requires renovation.
The house was built of brick in 1980, with the first floor updated with new PVC windows, flooring, and replaced electrical and plumbing installations. Electricity, water, and sewage are available. The garage is equipped with electricity and water.
The location offers tranquility in a small town near Varna, with good transport connections via ferry and railway line. The surroundings include natural hills and lakes.
The property is suitable for family living with partial renovation needed on the second floor, combining urban conveniences with a quieter location.
The asking price has fallen by €10,100 (5.6%) since it was first listed.
Approximate location
The exact address hasn't been published by the seller — the map shows the neighbourhood.
Pros and cons
AI summary- garage with electricity and water
- renovated first floor
- functional layout
- available main utilities
- second floor needs renovation
Layout
- dining room
- living room/bedroom
- corridor
- bathroom
- bedroom
- living room
- kitchen
- dining room
- stairs
- corridor
- bathroom
Details
- Area
- 151 m²
- Land Area
- 150 m²
- Construction
- Brick
- Year
- 1980
- Category
- Residential
- Bathrooms
- 2
- Furnishing
- Yes
Similar properties nearby
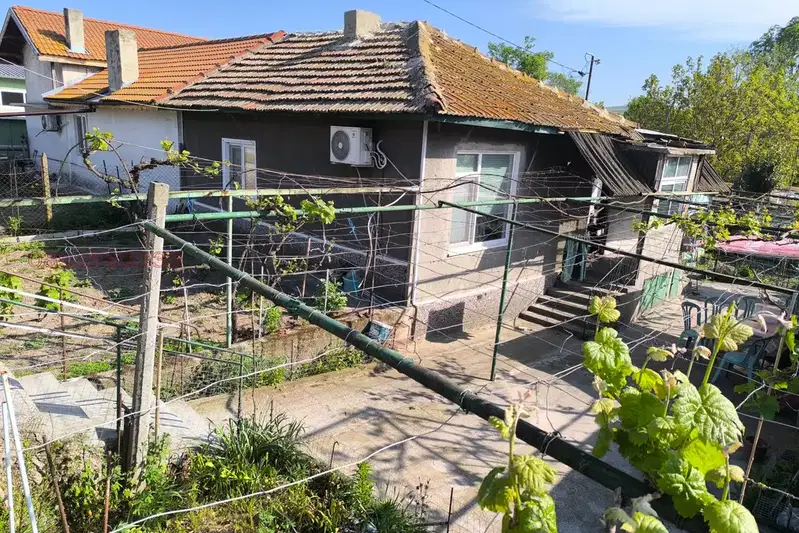
House with 2 street frontages on asphalt roads in Akatsiite district, Beloslav
€104,000€1,464/m²
199 days on the market+€14,001 since the first price
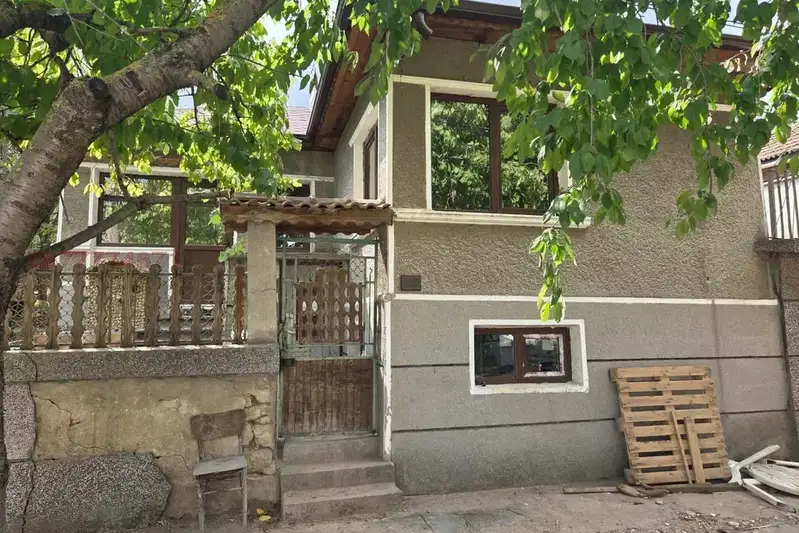
House in Beloslav
€140,000€1,917/m²
43 days on the marketno price change
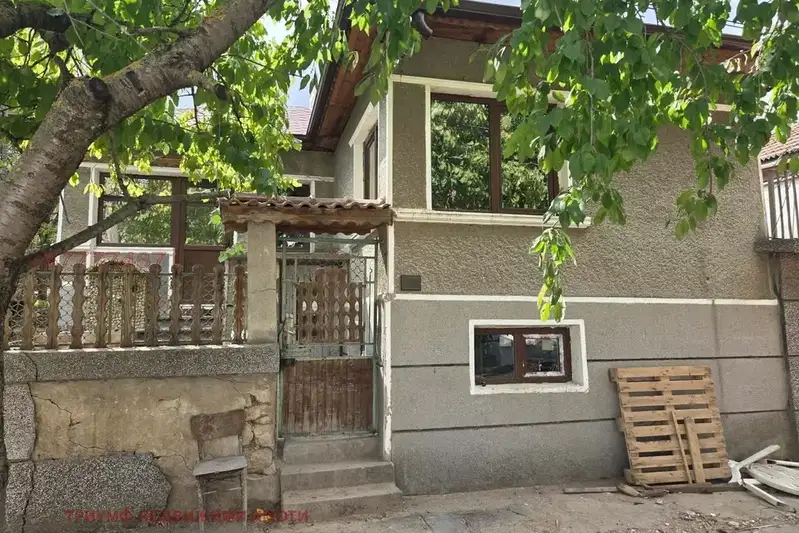
House in Beloslav
€140,000€1,750/m²
43 days on the marketno price change

Two-storey house with 3 rooms in Beloslav with yard and terraces
€150,000€1,013/m²
166 days on the market−€5,000 since the first price

House with 3 rooms and large yard in Beloslav, Varna
€75,000€750/m²
196 days on the market−€32,500 since the first price

House in Beloslav
€179,000€1,193/m²
226 days on the market−€10,000 since the first price

4-room house with yard in Akatsii district, Beloslav
€95,000€552/m²
131 days on the marketno price change

Three-storey house with garage in Beloslav, Varna region
€269,000€1,169/m²
167 days on the market−€10,000 since the first price