
3-room house with yard and garages in Batanovtsi
€155,000€1,107/m²
Published: 30 March 2026 · Updated: 2 November 2026
Property file
On the market for
232 days
first seen on 30 March 2026
Price changes
−€24,000
−13.4% · 1 adjustment
Market assessment
no data
Price history
Every price from this property’s listings.
Property history
Price cut by €24,000from €179,000 to €155,000
First seenVAL IMOTI · €179,000
Property analysis
AI summary
House on two floors in the town of Batanovtsi, Pernik region.
The layout includes on the first floor a kitchen, living room, lounge, and bathroom with toilet, while the second floor has a corridor, bedroom, children's room, dressing room, storage room, and terrace.
The building is brick with slab construction, built in 1960, insulated and ready for cosmetic renovation; floors are laminate and walls are wallpapered.
The yard has an area of 480 sq m, is flat with access from an asphalt street, and includes two garages, a summer kitchen, and a well.
The property is suitable for family use with good functionality and conveniences in the yard space.
The asking price has fallen by €24,000 (13.4%) since it was first listed.
Approximate location
The exact address hasn't been published by the seller — the map shows the neighbourhood.
Pros and cons
AI summary- two-storey house
- garage and summer kitchen
- flat yard
- insulated structure
- cosmetic renovation
- second floor
Layout
- kitchen
- living room
- lounge
- bedroom
- children's room
- dressing room
- storage room
- terrace
Details
- Area
- 140 m²
- Land Area
- 480 m²
- Floor
- 2 / 2
- Construction
- Brick
- Year
- 1960
- Category
- Residential
- Bathrooms
- 1
Similar properties nearby
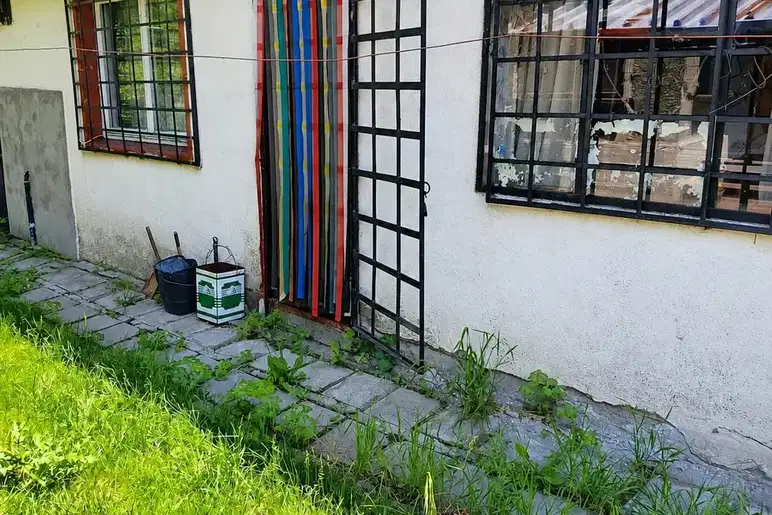
House in Batanovtsi
€75,000€833/m²
43 days on the marketno price change

House with a yard and garage in Batanovtsi
€140,000€1,060/m²
5 days on the marketno price change

Two-storey house with yard in Batanovtsi, Pernik region
€76,000€690/m²
172 days on the marketno price change
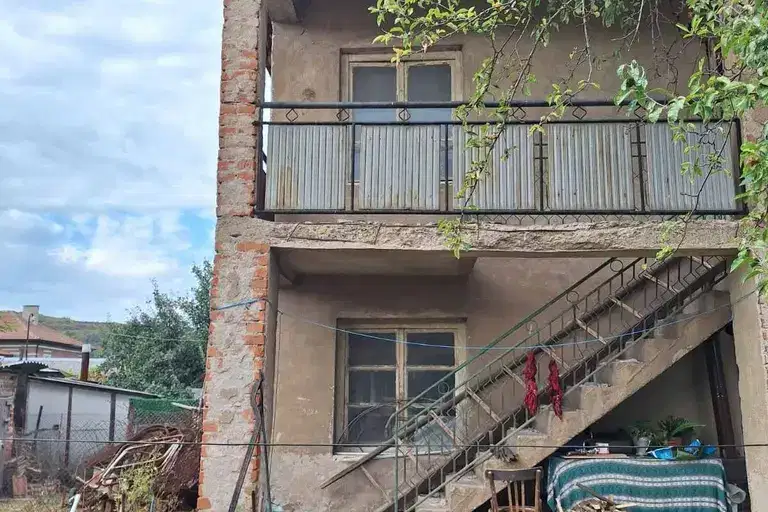
House in Batanovtsi
€65,000€541/m²
17 days on the marketno price change
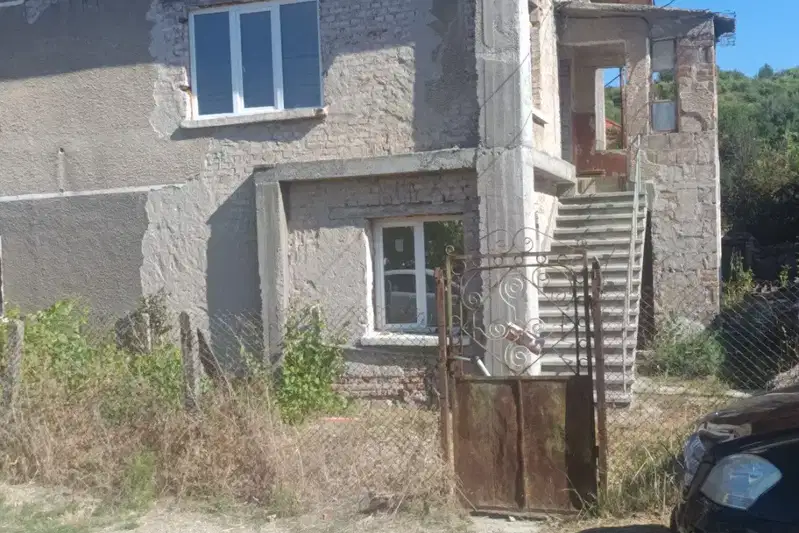
4-room house with terrace in Batanovtsi, Pernik region
€74,000€685/m²
105 days on the market−€2,000 since the first price
6-room house in Batanovtsi with landscaped yard
€145,000€805/m²
110 days on the market−€5,000 since the first price

5-room house in Batanovtsi with 800 sq m yard
€145,000€1,629/m²
109 days on the marketno price change

House 60 sq m in Batanovtsi, Pernik region
€25,000€416/m²
254 days on the marketno price change