
Two-storey house with large yard in the centre of Bansko
€480,000€885/m²
Published: 10 January 2026 · Updated: 3 November 2026
Property file
On the market for
310 days
first seen on 10 January 2026
Price changes
no change
Market assessment
−48%
below the typical price
Property history
First seenBANSKO PROPARTI SEYLS · €480,000
Property analysis
AI summary
The house is located in the wider centre of Bansko, Blagoevgrad region. It has three floors – basement, first and second floor, as well as an attic space with potential for further development.
The layout includes separate rooms, living rooms with kitchens, two bathrooms with toilets, a glazed terrace and a large veranda on the first floor, as well as a spacious terrace with views of Pirin on the second floor.
The house was built of brick in 1970, with a renovated roof and replaced aluminium joinery. Heating is local solid fuel heating, there is three-phase electricity, solar collectors for hot water and an air conditioner on the second floor.
The property has a yard of 355 sq m, two additional buildings (garage for several cars) and a southeast aspect. The location offers urban amenities and proximity to the nature around Bansko.
The overall characteristics make the property suitable for family living with possibilities for further expansion and comfortable life close to the mountains.
Approximate location
The exact address hasn't been published by the seller — the map shows the neighbourhood.
Pros and cons
AI summary- functional layout
- southeast aspect
- local heating
- large yard
- built in 1970
- needs partial renovation
Layout
- bedroom
- bedroom
- living room
- living room
- boiler room
Details
- Area
- 542 m²
- Land Area
- 355 m²
- Construction
- Brick
- Year
- 1970
- Category
- Residential
- Bathrooms
- 2
Similar properties nearby

Two-storey house with yard in Bansko, Blagoevgrad region
€230,000€1,210/m²
317 days on the marketno price change

4-room house in Bansko with panoramic views of Pirin
€890,000€3,090/m²
103 days on the marketno price change

House with 3 levels and terrace in Bansko, Blagoevgrad region
€483,500€1,684/m²
316 days on the marketno price change
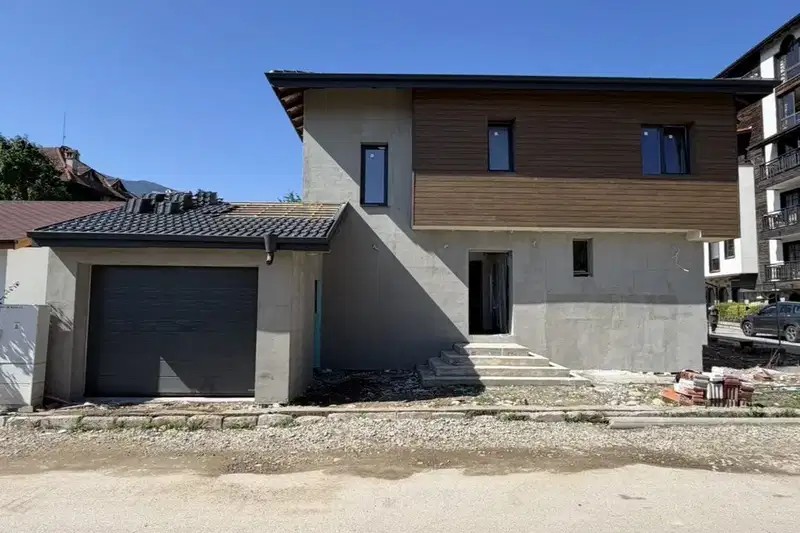
New 210 sq m house in Bansko ski area with parking
€465,000€2,214/m²
88 days on the market+€15,000 since the first price

House with guest project in the centre of Bansko
€330,000€1,320/m²
323 days on the market−€20,000 since the first price

One-story 3-room house in Shirok Tsentar, Bansko with plot
€155,000€2,012/m²
315 days on the marketno price change

House with 2 bedrooms and Pirin view in Bansko
€350,000€2,000/m²
316 days on the market+€5,000 since the first price

House with 2 bedrooms and Pirin view in Bansko
€300,000€1,639/m²
306 days on the marketno price change