
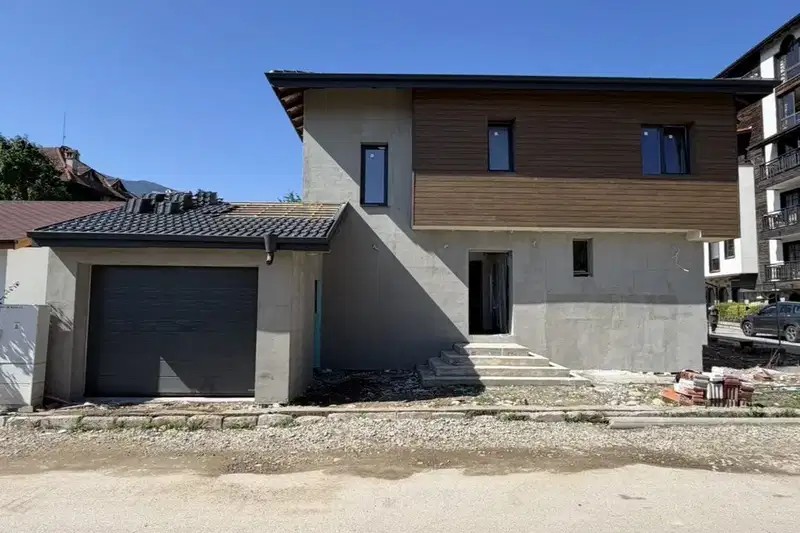
Five-bedroom house with a garden on the Bansko–Razlog road
On request
Published: 6 November 2026 · Updated: 6 November 2026
Property file
On the market for
10 days
first seen on 6 November 2026
Price changes
no data
Market assessment
no data
Property history
First seenYAVLENA
Property analysis
AI summary
The house is located on the main road between Bansko and Razlog, with a stated distance of 4.7 km to the gondola lift. The interior is arranged over two floors and includes five bedrooms and three bathrooms.
The first floor has three bedrooms, two bathrooms and a sauna, as well as a shared area with a kitchen, dining room and living room. The double-sided fireplace is positioned in the middle of the living room and separates the seating area from the dining area.
The second floor has two more bedrooms and a bathroom. High ceilings, glass façades, stone and wooden elements are part of the described finish; a covered veranda with a view of Pirin is also mentioned.
The property is listed as having a garden of around 500 sq m and a guaranteed parking space, with the option to park additional cars in front of the entrance. The description also mentions the possibility of a barbecue and proximity to Pirin Golf and Spa, and the mineral pools in Banya and Razlog; the details do not specify the heating or the degree of completion.
Approximate location
The exact address hasn't been published by the seller — the map shows the neighbourhood.
Pros and cons
AI summary- five bedrooms
- garden around 500 sq m
- sauna
- parking space
We didn't find any significant drawbacks in the listing. This doesn't replace an in-person viewing.
Amenities
- With Parking
- Renovated
Details
- Area
- 217 m²
- Land Area
- 500 m²
- Construction
- Brick
- Year
- 2026
- Heating
- Local Heating
- Category
- Residential
- Bathrooms
- 3
Similar properties nearby

Two-storey house with yard in Bansko, Blagoevgrad region
€230,000€1,210/m²
317 days on the marketno price change

4-room house in Bansko with panoramic views of Pirin
€890,000€3,090/m²
102 days on the marketno price change

House with 3 levels and terrace in Bansko, Blagoevgrad region
€483,500€1,684/m²
316 days on the marketno price change
New 210 sq m house in Bansko ski area with parking
€465,000€2,214/m²
88 days on the market+€15,000 since the first price

House with guest project in the centre of Bansko
€330,000€1,320/m²
323 days on the market−€20,000 since the first price

One-story 3-room house in Shirok Tsentar, Bansko with plot
€155,000€2,012/m²
315 days on the marketno price change

House with 2 bedrooms and Pirin view in Bansko
€350,000€2,000/m²
316 days on the market+€5,000 since the first price

House with 2 bedrooms and Pirin view in Bansko
€300,000€1,639/m²
306 days on the marketno price change