
Detached house with 4 bedrooms in Aksakovo, Varna
€251,200€1,033/m²
Published: 9 July 2026 · Updated: 29 October 2026
Property file
On the market for
132 days
first seen on 9 July 2026
Price changes
no change
Market assessment
−22%
below the typical price
Property history
First seenREMAKS PARTNARS · €251,200
Property analysis
AI summary
The house is located in Aksakovo, Varna region and was newly built in 2026 with a total area of 243 sq m. It is arranged over two floors with an additional summer kitchen and basement room.
The interior layout includes a spacious living room with dining area and kitchen, four bedrooms, three bathrooms, and a laundry room, with some bedrooms having a walk-in closet and access to a terrace.
The building is constructed of brick with 10 cm thermal insulation, five-chamber windows, and underfloor heating via heat pump. The roof is pitched with high-quality tiles.
The property has a flat yard of 600 sq m, a well and borehole, with access via a gravel road passable year-round. Nearby are a bus stop and kindergarten.
This property offers amenities for permanent living in a quiet environment suitable for family residence or holiday home.
Approximate location
The exact address hasn't been published by the seller — the map shows the neighbourhood.
Pros and cons
AI summary- functional layout
- quality materials
- underfloor heating
- spacious yard
- gravel road
Layout
- living room with dining and kitchen area /40.7 sq m/
- bedroom /14.6 sq m/
- bedroom 1 /16.4 sq m/
- bedroom 2 /13.9 sq m/
- bedroom 3 /14.6 sq m/
Details
- Area
- 243 m²
- Land Area
- 600 m²
- Construction
- Brick
- Year
- 2026
- Category
- Residential
- Bathrooms
- 3
Similar properties nearby
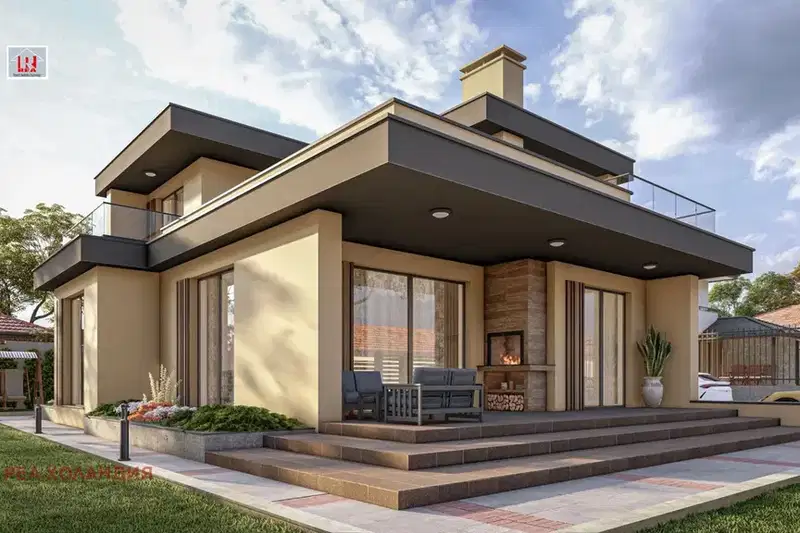
Two-storey house with 3 bedrooms in Aksakovo, with roof terraces
€219,000€916/m²
101 days on the market−€40,000 since the first price
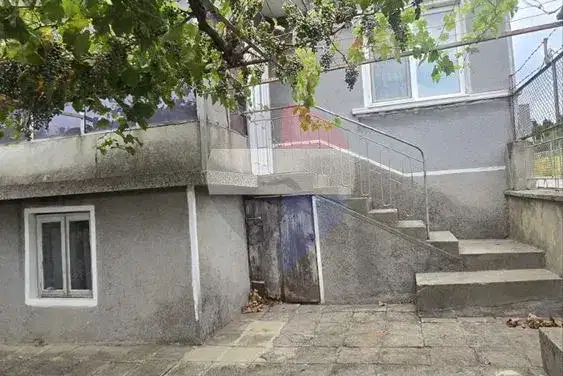
Detached house with garage in Aksakovo, Varna region
€255,000€2,318/m²
102 days on the marketno price change

Detached house 140 sq m in Aksakovo with yard
€245,000€1,750/m²
211 days on the market−€25,000 since the first price

Spacious house with garage in Aksakovo, Varna region
€299,990€934/m²
313 days on the marketno price change

4-room house in Aksakovo with two additional buildings
€168,000€1,142/m²
170 days on the marketno price change
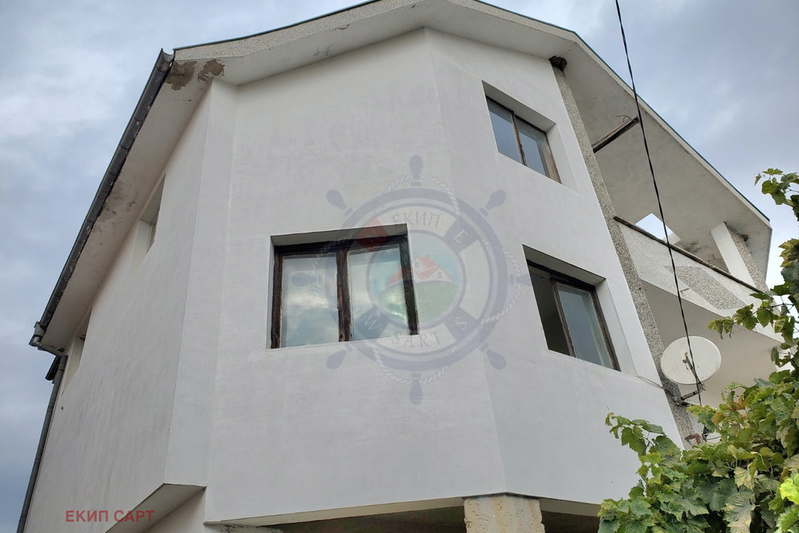
Three-storey house with garage in Aksakovo, Varna region
€282,000€870/m²
317 days on the market−€17,990 since the first price
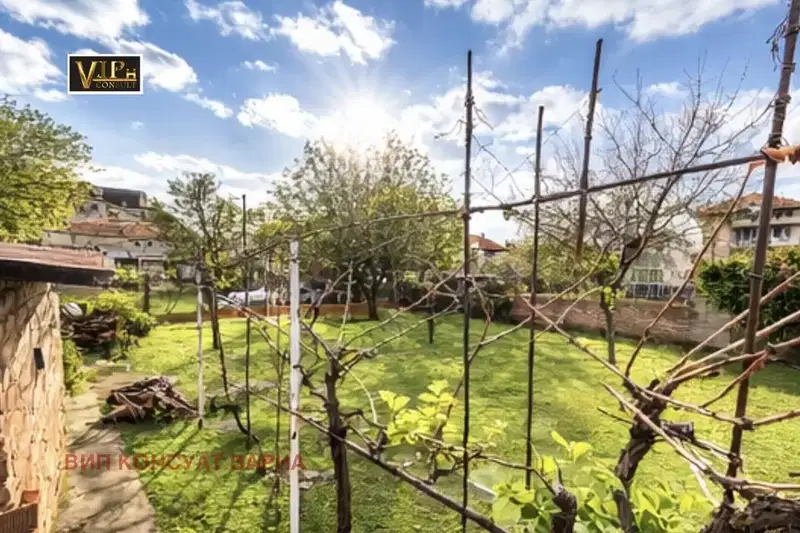
Detached house with 4 rooms and garage in the centre of Aksakovo
€207,990€1,039/m²
286 days on the marketno price change

Detached house with 2 bedrooms in Mentishe, Aksakovo
€155,000€1,550/m²
319 days on the marketno price change