
Two-storey house with four bedrooms and a veranda in Aksakovo
€244,450€1,253/m²
Published: 4 November 2026 · Updated: 4 November 2026
Property file
On the market for
14 days
first seen on 4 November 2026
Price changes
no change
Market assessment
−6%
below the typical price
Property history
First seenHOME2U · €244,450
Property analysis
AI summary
The house has a floor area of 195 sq m and a private plot in Aksakovo. Quick access to the city and Varna is stated, with no specific distance or travel time given.
On the first floor, the living room with kitchen and dining area is 48 sq m, with a bedroom, bathroom with toilet, entrance hall and storage room next to it. A large veranda is planned for this floor.
The second floor includes three bedrooms, two bathrooms with toilets, a laundry room and a terrace. This gives a total of four bedrooms and three bathrooms, with the layout separating the living area from the other rooms.
The property is described as a new project with brick construction and a construction year of 2027. The information does not specify the stage of completion, heating or plot characteristics.
Approximate location
The exact address hasn't been published by the seller — the map shows the neighbourhood.
Pros and cons
AI summary- private plot
- four bedrooms
- three bathrooms
- large veranda
We didn't find any significant drawbacks in the listing. This doesn't replace an in-person viewing.
Layout
- living room with kitchen and dining area 48 sq m
- bedroom
- bathroom with toilet
- entrance hall
- storage room
- veranda
- bedroom
- bedroom
- bedroom
- bathroom with toilet
- bathroom with toilet
- laundry room
- terrace
Details
- Area
- 195 m²
- Land Area
- 550 m²
- Floor
- 1 / 2
- Construction
- Brick
- Year
- 2027
- Category
- Residential
- Bathrooms
- 3
Similar properties nearby
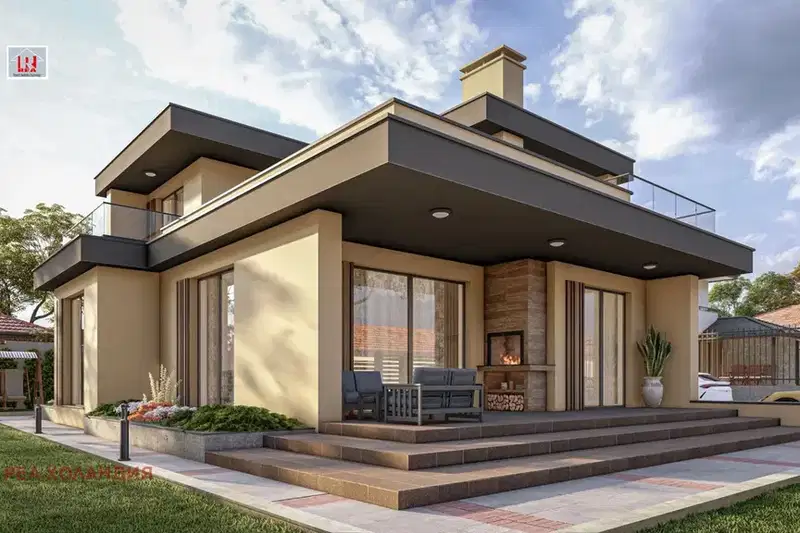
Two-storey house with 3 bedrooms in Aksakovo, with roof terraces
€219,000€916/m²
102 days on the market−€40,000 since the first price
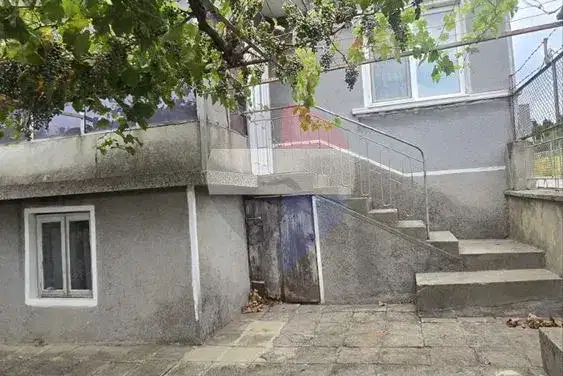
Detached house with garage in Aksakovo, Varna region
€255,000€2,318/m²
102 days on the marketno price change

Detached house 140 sq m in Aksakovo with yard
€245,000€1,750/m²
212 days on the market−€25,000 since the first price

Spacious house with garage in Aksakovo, Varna region
€299,990€934/m²
313 days on the marketno price change

4-room house in Aksakovo with two additional buildings
€168,000€1,142/m²
170 days on the marketno price change
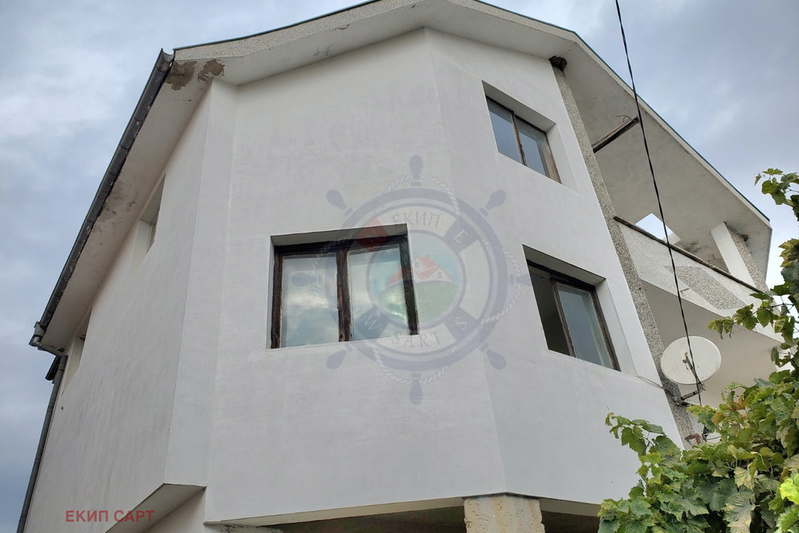
Three-storey house with garage in Aksakovo, Varna region
€282,000€870/m²
317 days on the market−€17,990 since the first price
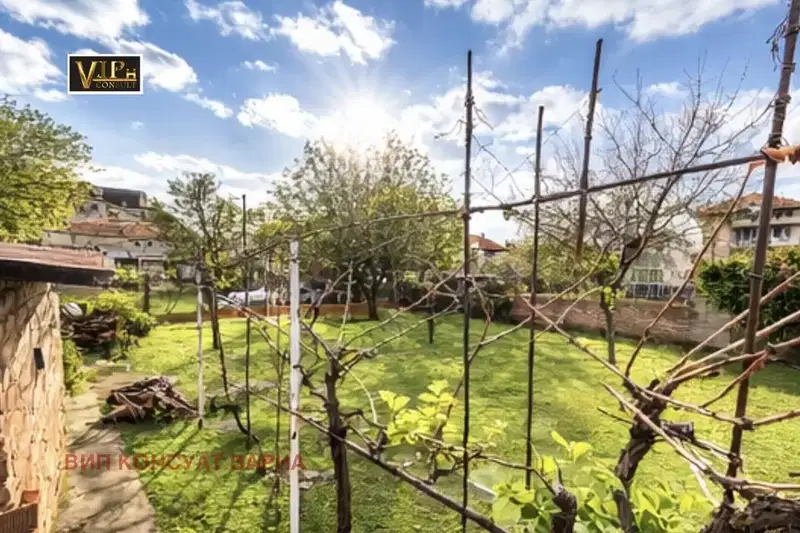
Detached house with 4 rooms and garage in the centre of Aksakovo
€207,990€1,039/m²
286 days on the marketno price change

Detached house with 2 bedrooms in Mentishe, Aksakovo
€155,000€1,550/m²
319 days on the marketno price change