
Two-storey house with large yard in the centre of Aksakovo
€291,500€1,714/m²
Published: 20 July 2026 · Updated: 20 July 2026
Property file
On the market for
120 days
first seen on 20 July 2026
Price changes
no change
Market assessment
+29%
above the typical price
Property history
First seenBALGERIAN PROPERTIS · €291,500
Property analysis
AI summary
The house is located in the central part of Aksakovo, Varna region.
The layout includes a ground floor with a corridor, small living room with kitchen area, two bedrooms and a terrace, as well as a second floor with corridor, three bedrooms and a terrace with access to a large covered veranda. The connection between the floors is via an external staircase.
The building was constructed in 1996 from brick and needs full renovation. The property includes a basement and additional outbuildings in the yard, including a summer kitchen with fireplace and storage room.
The yard has an area of 650 sq m and offers space for landscaping, parking or additional construction. The location is accessible and in the town centre.
The property is suitable for buyers looking for renovation opportunity or investment with potential for new construction.
Approximate location
The exact address hasn't been published by the seller — the map shows the neighbourhood.
Pros and cons
AI summary- large yard
- two-storey structure
- central location
- additional outbuildings
- full renovation
- external staircase
- lack of modern amenities
Layout
- living room
- bedroom
- bedroom
- bedroom
- bedroom
- bedroom
Details
- Area
- 170 m²
- Land Area
- 650 m²
- Construction
- Brick
- Year
- 1996
- Category
- Residential
- Furnishing
- Yes
Similar properties nearby
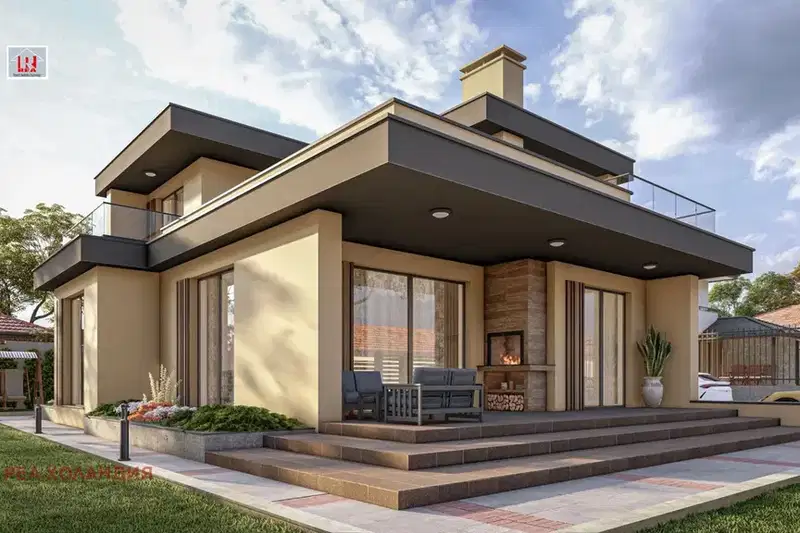
Two-storey house with 3 bedrooms in Aksakovo, with roof terraces
€219,000€916/m²
101 days on the market−€40,000 since the first price
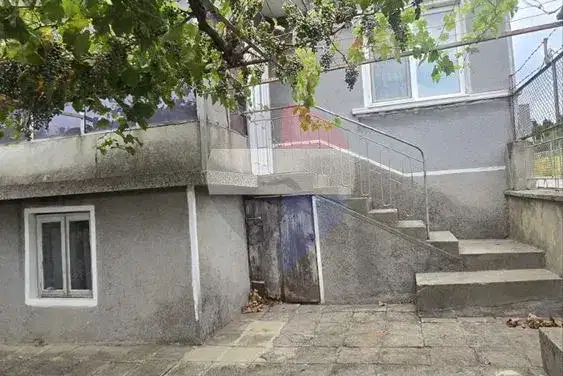
Detached house with garage in Aksakovo, Varna region
€255,000€2,318/m²
102 days on the marketno price change

Detached house 140 sq m in Aksakovo with yard
€245,000€1,750/m²
212 days on the market−€25,000 since the first price

Spacious house with garage in Aksakovo, Varna region
€299,990€934/m²
313 days on the marketno price change

4-room house in Aksakovo with two additional buildings
€168,000€1,142/m²
170 days on the marketno price change
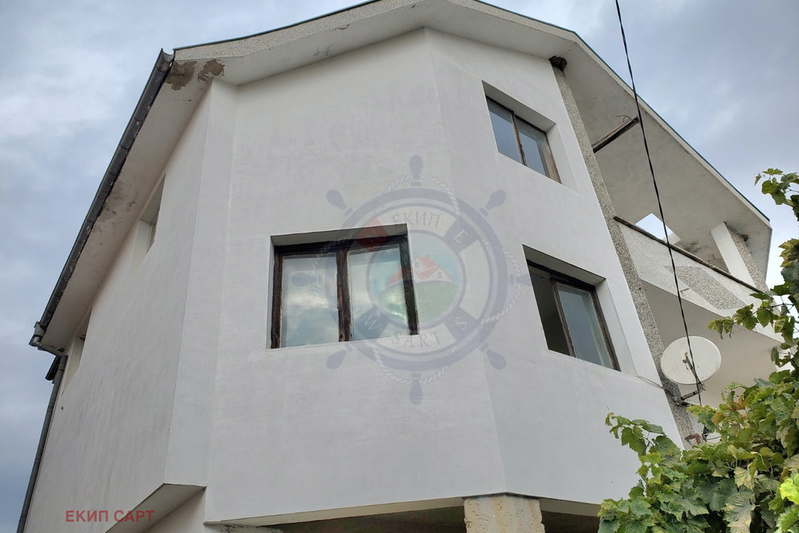
Three-storey house with garage in Aksakovo, Varna region
€282,000€870/m²
317 days on the market−€17,990 since the first price
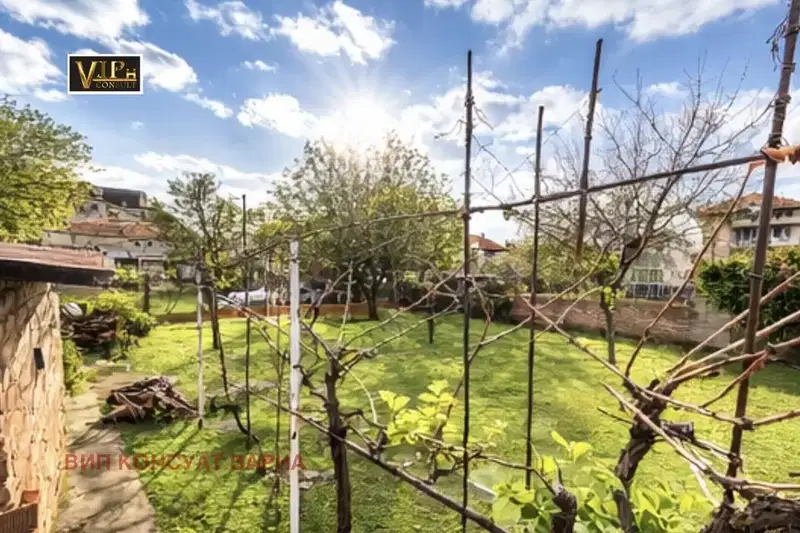
Detached house with 4 rooms and garage in the centre of Aksakovo
€207,990€1,039/m²
286 days on the marketno price change

Detached house with 2 bedrooms in Mentishe, Aksakovo
€155,000€1,550/m²
319 days on the marketno price change