
Two-storey house with a garden and garage in Aksakovo
€255,000€2,125/m²
Published: 2 November 2026 · Updated: 2 November 2026
Property file
On the market for
15 days
first seen on 2 November 2026
Price changes
no change
Market assessment
+60%
above the typical price
Property history
First seenOLIMP-S EOOD - NEDVIZHIMI IMOTI · €255,000
Property analysis
AI summary
The house is set in a private 556 sq m garden, which is level and fenced, with frontage on two streets. The property includes a residential building with a total area of 120 sq m and additional outbuildings in the garden.
The ground floor comprises a kitchen, pantry, living room and bathroom with toilet. The second floor has an external staircase and comprises an entrance hall, open-plan living area with kitchen, bedroom and bathroom with toilet.
Both floors have separate rooms for daytime activities and sanitary facilities. External access to the upper floor is an important practical consideration when using the house.
Built in 1970, the house is brick. The garden includes an additional 30 sq m building used as a garage, as well as outbuildings; their condition is not specified.
Approximate location
The exact address hasn't been published by the seller — the map shows the neighbourhood.
Pros and cons
AI summary- private garden
- garage
- frontage on two streets
We didn't find any significant drawbacks in the listing. This doesn't replace an in-person viewing.
Layout
- kitchen
- pantry
- living room
- entrance hall
- open-plan living area
- kitchen
- bedroom
Details
- Area
- 120 m²
- Land Area
- 556 m²
- Floor
- 1 / 1
- Construction
- Brick
- Year
- 1970
- Category
- Residential
- Bathrooms
- 2
Similar properties nearby
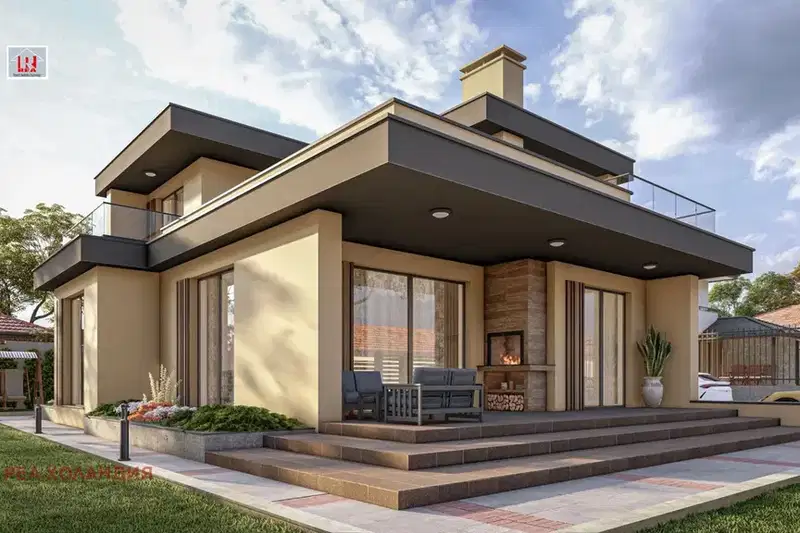
Two-storey house with 3 bedrooms in Aksakovo, with roof terraces
€219,000€916/m²
101 days on the market−€40,000 since the first price
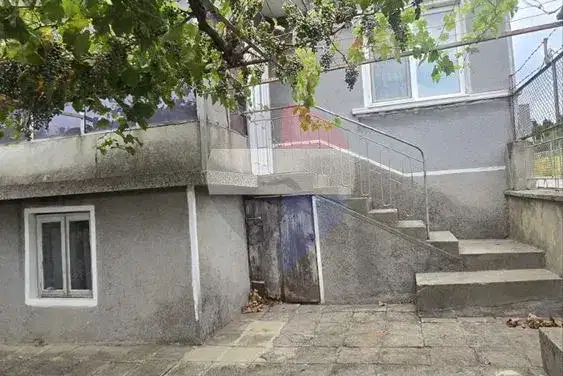
Detached house with garage in Aksakovo, Varna region
€255,000€2,318/m²
102 days on the marketno price change

Detached house 140 sq m in Aksakovo with yard
€245,000€1,750/m²
211 days on the market−€25,000 since the first price

Spacious house with garage in Aksakovo, Varna region
€299,990€934/m²
313 days on the marketno price change

4-room house in Aksakovo with two additional buildings
€168,000€1,142/m²
170 days on the marketno price change
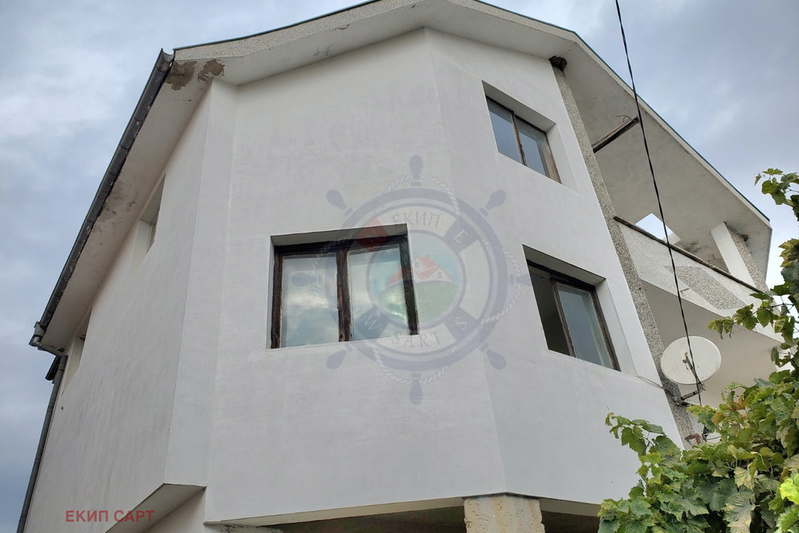
Three-storey house with garage in Aksakovo, Varna region
€282,000€870/m²
317 days on the market−€17,990 since the first price
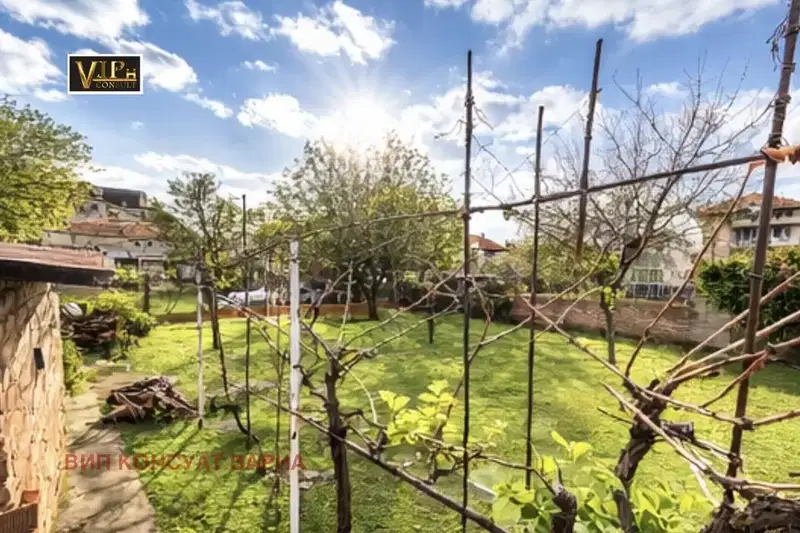
Detached house with 4 rooms and garage in the centre of Aksakovo
€207,990€1,039/m²
285 days on the marketno price change

Detached house with 2 bedrooms in Mentishe, Aksakovo
€155,000€1,550/m²
319 days on the marketno price change