
One-storey house with 3 bedrooms in Zornitsa village, Varna region
€197,400€1,974/m²
Published: 8 July 2026 · Updated: 1 October 2026
Property file
On the market for
132 days
first seen on 8 July 2026
Price changes
+€2,600
+1.3% · 1 adjustment
Market assessment
+49%
above the typical price
Price history
Every price from this property’s listings.
Property history
Price raised by€2,600from €194,800 to €197,400
First seenSHANS 2 · €194,800
Property analysis
AI summary
The property is a newly designed one-storey house in the central part of Zornitsa village, about 15 km from Varna.
The layout includes a spacious living room, three bedrooms, two bathrooms and a laundry room, focusing on functionality and comfort.
The construction is brick with a fully finished exterior facade, built parking spaces and a fenced yard of 773 sq m, with interior walls and ceilings finished with gypsum plaster and plumbing and electrical installations completed.
The location offers the tranquility of rural life with easy access to Varna and opportunities for landscaping and relaxation in the yard.
The property is suitable for a family looking for a new home with the possibility to participate in the finishing works according to personal preferences.
The asking price has risen by €2,600 (1.3%) since it was first listed.
Approximate location
The exact address hasn't been published by the seller — the map shows the neighbourhood.
Pros and cons
AI summary- functional layout
- new-build
- fenced yard
- parking spaces
We didn't find any significant drawbacks in the listing. This doesn't replace an in-person viewing.
Layout
- living room 31 sq m
- bedroom
- bedroom
- bedroom
Details
- Area
- 100 m²
- Land Area
- 773 m²
- Construction
- Brick
- Year
- 2027
- Category
- Residential
- Bathrooms
- 2
Similar properties nearby
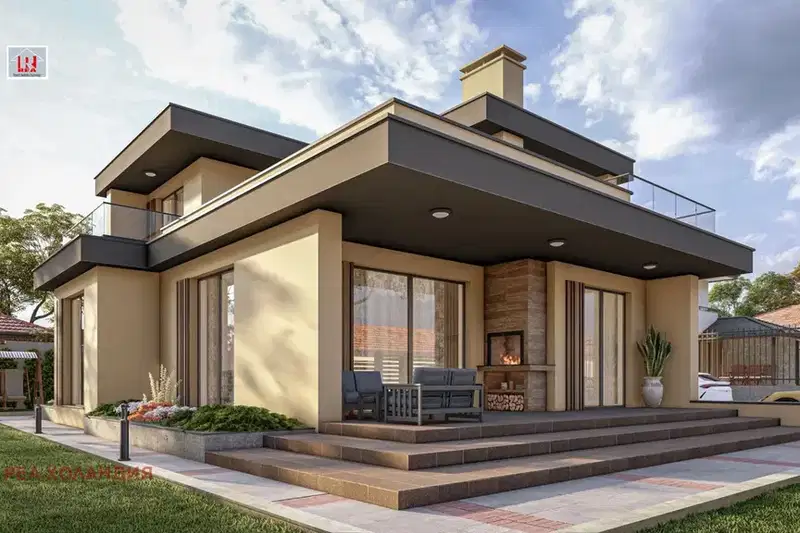
Two-storey house with 3 bedrooms in Aksakovo, with roof terraces
€219,000€916/m²
101 days on the market−€40,000 since the first price
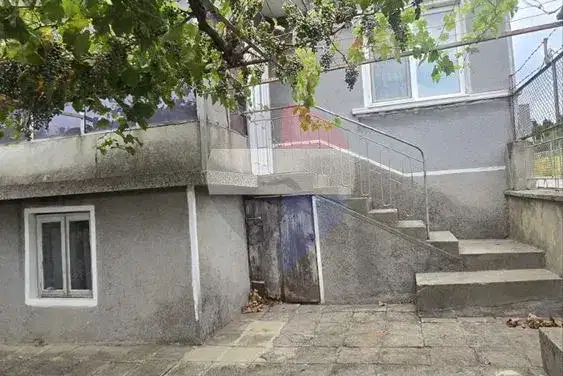
Detached house with garage in Aksakovo, Varna region
€255,000€2,318/m²
101 days on the marketno price change

Detached house 140 sq m in Aksakovo with yard
€245,000€1,750/m²
211 days on the market−€25,000 since the first price

Spacious house with garage in Aksakovo, Varna region
€299,990€934/m²
312 days on the marketno price change

4-room house in Aksakovo with two additional buildings
€168,000€1,142/m²
169 days on the marketno price change
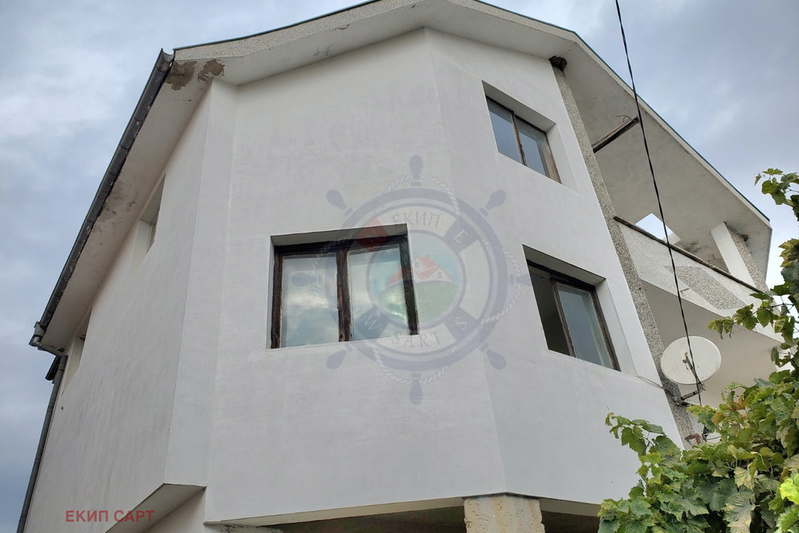
Three-storey house with garage in Aksakovo, Varna region
€282,000€870/m²
316 days on the market−€17,990 since the first price
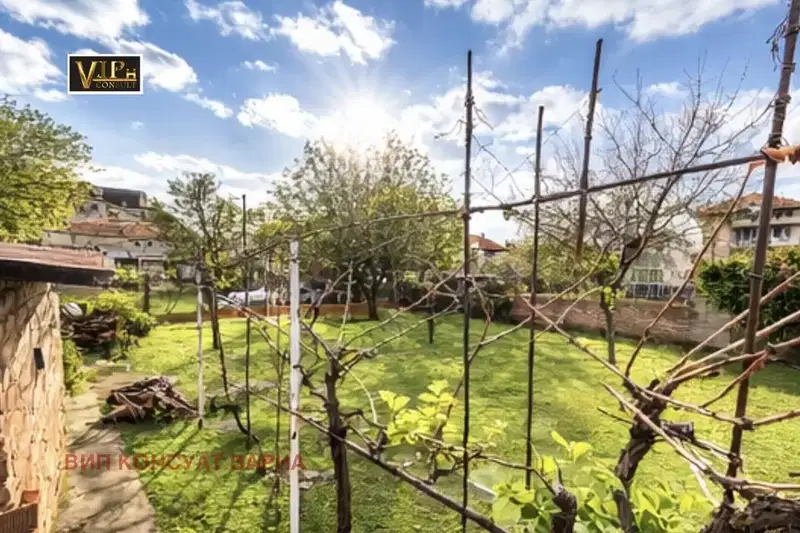
Detached house with 4 rooms and garage in the centre of Aksakovo
€207,990€1,039/m²
285 days on the marketno price change

Detached house with 2 bedrooms in Mentishe, Aksakovo
€155,000€1,550/m²
319 days on the marketno price change