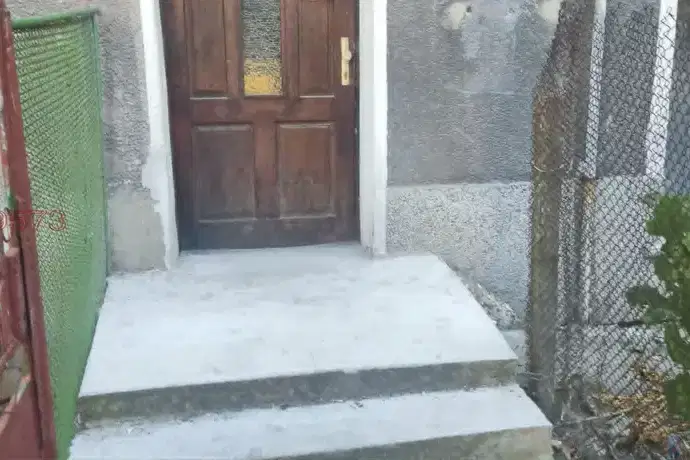
Two-room apartment with workshop in Pliska, Vidin
€130,000€902/m²
Published: 7 August 2026 · Updated: 23 October 2026
Property file
On the market for
103 days
first seen on 7 August 2026
Price changes
no change
Market assessment
−15%
below the typical price
Property history
First seenIMOTI PEKOVA · €130,000
Property analysis
AI summary
The property is the second floor of a solid two-storey house in the Pliska district, Vidin. The floor area is 72 sq m, and it also includes a basement of the same size and an additional building - a workshop.
The layout includes a kitchen, two rooms, two terraces, and a bathroom on the second floor, as well as a kitchen, two rooms, and a bathroom in the basement. It can be used by two families.
The building is brick with a slab ceiling, with partial renovations done – new PVC windows and renovated bathroom on the second floor, while the basement has undergone major renovation and finishing works.
The location is in a quiet district with low-rise buildings, suitable for family living.
The property offers a functional layout and the possibility to create two separate residences, making it suitable for families needing more space or as an investment with rental potential.
Approximate location
The exact address hasn't been published by the seller — the map shows the neighbourhood.
Pros and cons
AI summary- functional layout
- two terraces
- additional building
- suitable for two families
- needs renovation
- top floor
Layout
- kitchen
- room
- room
- terrace
- terrace
Details
- Area
- 144 m²
- Floor
- 2 / 2
- Construction
- Brick
- Category
- Residential
- Bathrooms
- 2