
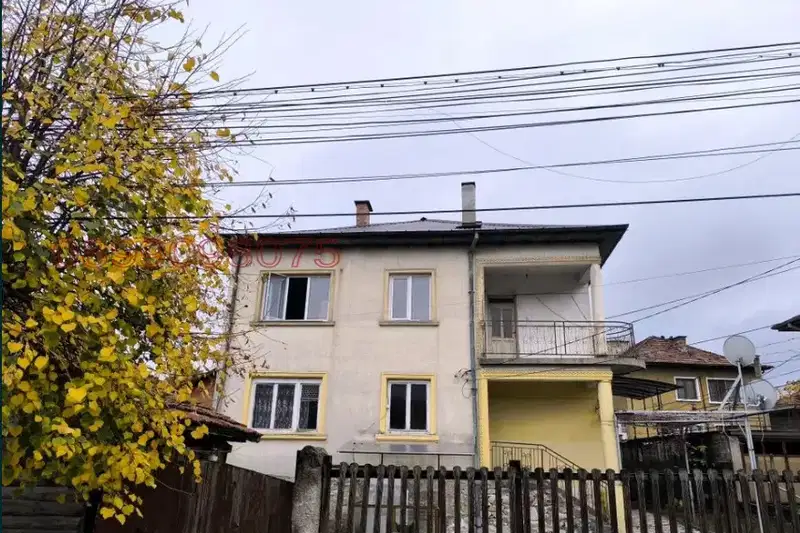
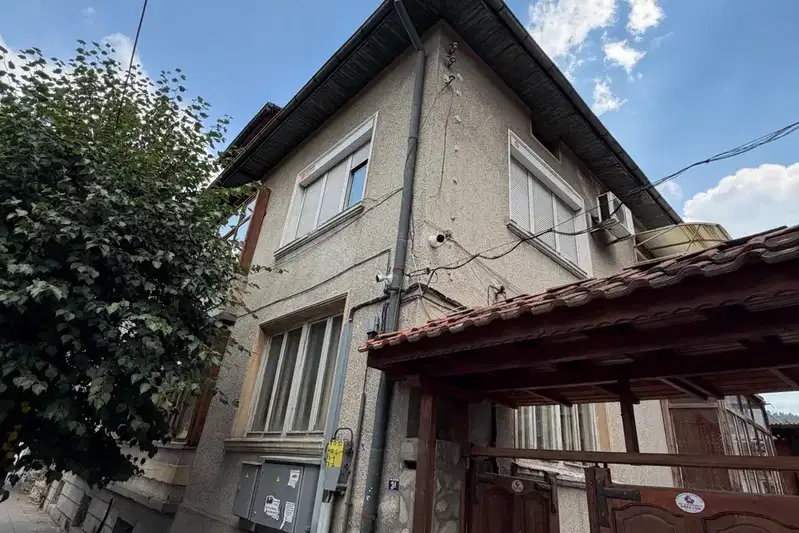
Two floors of a house with terraces in the centre of Velingrad
€129,950€464/m²
Published: 6 June 2026 · Updated: 26 June 2026
Property file
On the market for
164 days
first seen on 6 June 2026
Price changes
no change
Market assessment
−44%
below the typical price
Property history
First seenPETROV ESTEYT · €129,950
Property analysis
AI summary
The property consists of two floors of a house, located in the wider centre of Velingrad, Pazardzhik region. It is offered with a separate entrance and part of a yard.
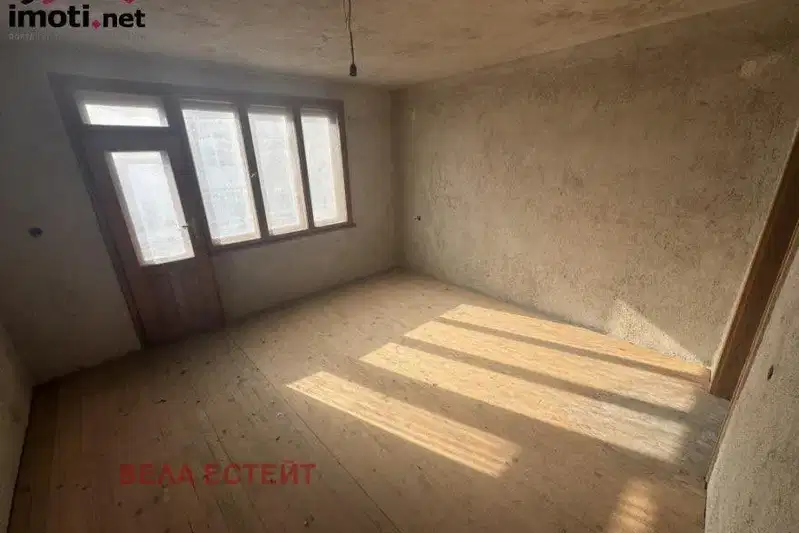
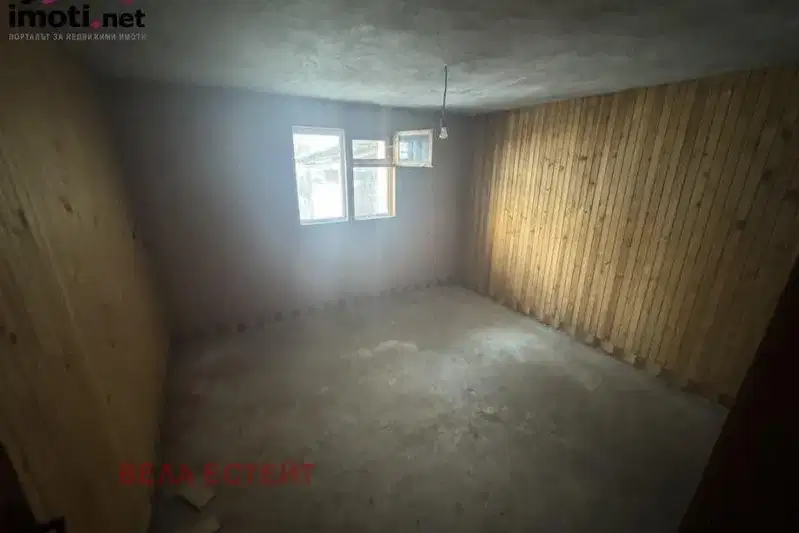
The layout includes the first floor with a large entrance hall, living-dining room with kitchenette and terrace, spacious lounge with terrace, two bedrooms (one with terrace), bathroom with toilet and an additional storage room. The second floor is attic-style with height and no partition walls, allowing flexible arrangement.
The construction is brick from 1980, with replaced electrical installation. Parking around the property is free without paid parking zones.
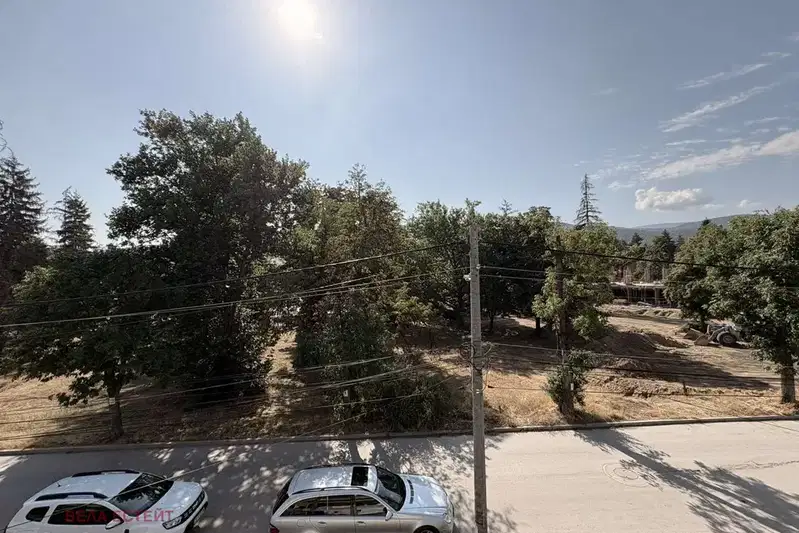
The location is quiet and close to forest, shops and amenities, providing easy access and a comfortable environment.
The property is suitable for people looking for a spacious home with the possibility for individual layout in a quiet area close to nature.
Approximate location
The exact address hasn't been published by the seller — the map shows the neighbourhood.
Pros and cons
AI summary- functional layout
- part of yard
- free parking
- close to forest
- second floor without partitions
- year of construction 1980
Layout
- entrance hall
- living room
- dining room
- kitchenette
- lounge
- bedroom
- bedroom
- bathroom
Details
- Area
- 280 m²
- Floor
- 2 / 3
- Construction
- Brick
- Year
- 1980
- Category
- Residential
- Bathrooms
- 1
Similar properties nearby

Two three-room floors of a house in Velingrad with panoramic terrace
€120,000€600/m²
320 days on the marketno price change
Floor of House in Velingrad
€199,000€1,243/m²
15 days on the marketno price change
Spacious house floor with 2 rooms and terrace in Velingrad
€129,800€1,100/m²
102 days on the marketno price change
House floor with 3 rooms and 3 terraces in Velingrad
€69,999€583/m²
77 days on the market−€4,000 since the first price
Three-room ground floor apartment with garage in Velingrad
€50,000€434/m²
76 days on the market−€9,999 since the first price

Spacious 3-room apartment with two terraces in Kamenitsa, Velingrad
€130,000€1,130/m²
110 days on the marketno price change

Spacious 3-room house floor in the centre of Velingrad with terraces
€112,000€1,046/m²
318 days on the marketno price change
Independent second floor with 3 rooms in Chepino district, Velingrad
€90,000€978/m²
104 days on the marketno price change