
House floor with 2 bedrooms in Akatsia district, Veliko Tarnovo
€170,000€1,075/m²
Published: 30 December 2025 · Updated: 13 November 2026
Property file
On the market for
323 days
first seen on 30 December 2025
Price changes
no change
Market assessment
−21%
below the typical price
Property history
First seenSANI HOUMS · €170,000
Property analysis
AI summary
The property is the second floor of a house in the Akatsia district, Veliko Tarnovo. The area is 158 sq m, including half of the yard with an area of 450 sq m and half of the attic.
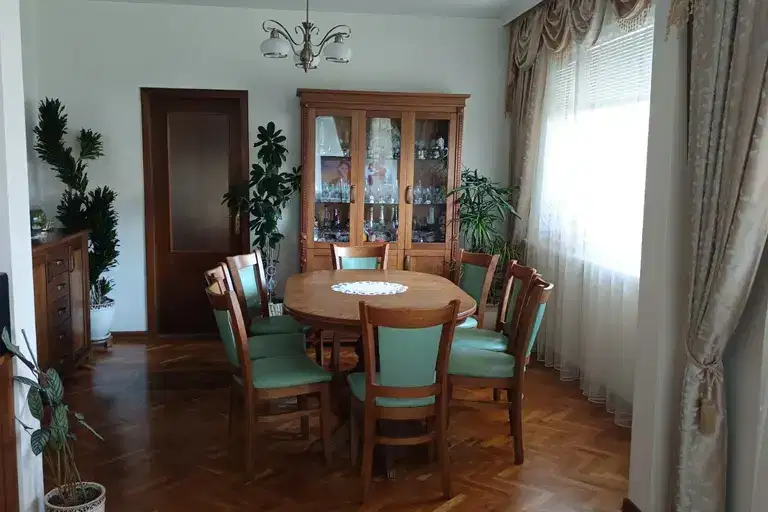
The layout includes a corridor, two bedrooms, a spacious living room, a dining room with a kitchenette, and two terraces with views. On the ground floor are a bathroom, toilet, and cellar.
The construction is brick, and the property requires updating according to the new owner's preferences. The presence of a yard and attic provides additional usage possibilities.
The location is in a preferred district with good infrastructure and convenient access to the city center of Veliko Tarnovo. The surroundings offer tranquility and conditions for family living.
The property is suitable for family residence or investment with the possibility of customization according to the buyer's needs.
With 20% down over 20 years the monthly mortgage payment is about €754, against an expected local rent of €284. The rent covers 38% of it.
Source: Average prices for floors of house in Veliko Tarnovo
Yield analysis
Typical rent for comparable properties€284/mo
Low investment rating
The rent covers 38% of the payment — you top up about €470/mo for 20 years. From rent alone, with no loan, it pays for itself in 50 years. Calculated from the typical rent for the neighbourhood, at full occupancy and before running costs — a benchmark, not a guarantee.
Approximate location
The exact address hasn't been published by the seller — the map shows the neighbourhood.
Pros and cons
AI summary- functional layout
- two terraces with views
- part of yard
- brick construction
- needs updating
Layout
- bedroom
- bedroom
- living room
- dining room
- kitchenette
Details
- Area
- 158 m²
- Construction
- Brick
- Category
- Residential
- Bathrooms
- 1
Similar properties nearby

3-room apartment on the first floor in Akatsia, Veliko Tarnovo
€135,000€1,500/m²
166 days on the marketno price change
Typical rent for comparable properties ~€393/mo. · covers ~66% of the mortgage payment
House floor with garage and yard in Akatsiya, Veliko Tarnovo
€430,000€3,028/m²
24 days on the marketno price change
Typical rent for comparable properties ~€284/mo. · covers ~15% of the mortgage payment

First floor of a 4-room house in Akatsia, Veliko Tarnovo
€254,000€1,763/m²
411 days on the marketno price change
Typical rent for comparable properties ~€284/mo. · covers ~25% of the mortgage payment

House floor with 3 rooms in Akatsia, Veliko Tarnovo with terraces
€169,900€1,068/m²
283 days on the marketno price change
Typical rent for comparable properties ~€284/mo. · covers ~38% of the mortgage payment

House floor with 3 rooms in Akatsia district, Veliko Tarnovo
€150,000€1,500/m²
1140 days on the marketno price change
Typical rent for comparable properties ~€284/mo. · covers ~43% of the mortgage payment