
House floor with 3 rooms and garages in Veliki Preslav
€219,900€1,817/m²
Published: 1 April 2026 · Updated: 2 November 2026
Property file
On the market for
231 days
first seen on 1 April 2026
Price changes
no change
Market assessment
+201%
above the typical price
Property history
First seenNEDVIZHIMI IMOTI SILVI · €219,900
Property analysis
AI summary
The property is a floor of a house with an area of 121 sq m in Veliki Preslav, Shumen region. It has three bedrooms, a kitchen, dining room, living room, and three terraces.
The layout is functional with a corridor, bathroom with toilet, and a separate room on the ground floor suitable for an office or guest room. There is a heated connection to three garages and a storage room.
The construction is brick from 1980, with improvements such as internal insulation, new plumbing and electrical installations, underfloor heating, and air conditioners. The flooring is laminated parquet and terracotta; the window frames are PVC.
The property is located in an urban environment with access to parking and controlled entry. The large open terrace offers opportunities for additional leisure space or expansion.
This property is suitable for family living with good functionality and possibilities for adaptation according to the residents' needs.
Source: Average prices for floors of house in Veliki Preslav
Approximate location
The exact address hasn't been published by the seller — the map shows the neighbourhood.
Pros and cons
AI summary- functional layout
- three garages
- internal insulation
- underfloor heating
- ground floor
- year of construction 1980
Layout
- corridor
- kitchen
- dining room
- living room
- bedroom
- bedroom
- bathroom
Amenities
- With Parking
- Access Control
Details
- Area
- 121 m²
- Floor
- 1 / 2
- Construction
- Brick
- Year
- 1980
- Category
- Residential
- Bathrooms
- 1
- Furnishing
- Yes
Similar properties nearby

Two-storey house with garage in Veliki Preslav
€129,000€586/m²
195 days on the marketno price change

Brick house floor with yard in Veliki Preslav
€87,000€617/m²
106 days on the marketno price change
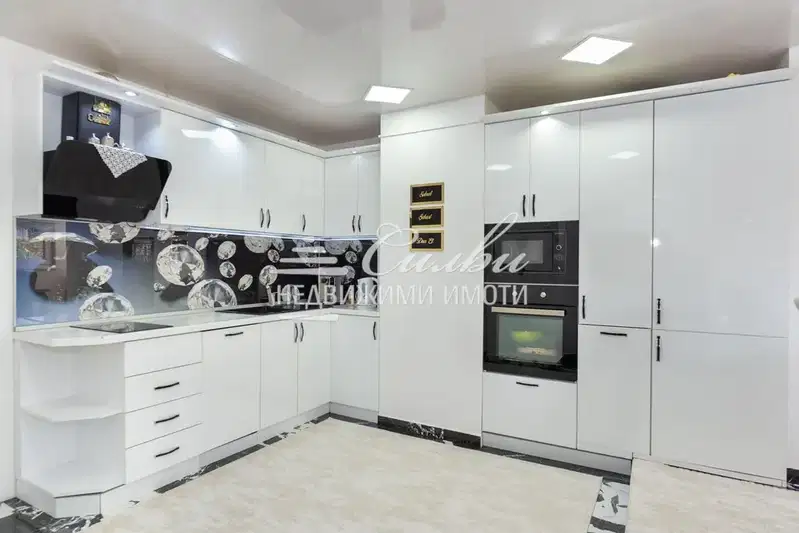
Three-room brick apartment with three terraces in Veliki Preslav
€152,000€1,600/m²
76 days on the marketno price change
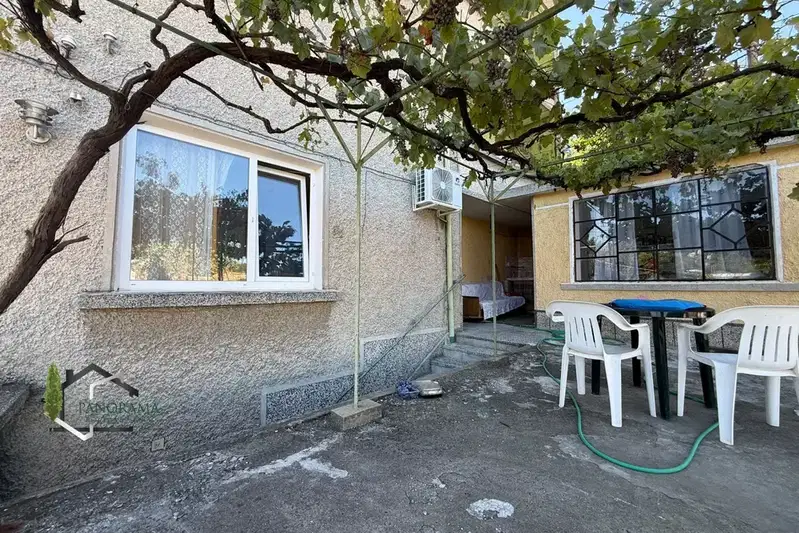
House floor with 3 bedrooms in Veliki Preslav, garage
€72,000€365/m²
74 days on the marketno price change

Bright 3-room house floor in Veliki Preslav with garage
€69,000€589/m²
313 days on the market−€7,693 since the first price
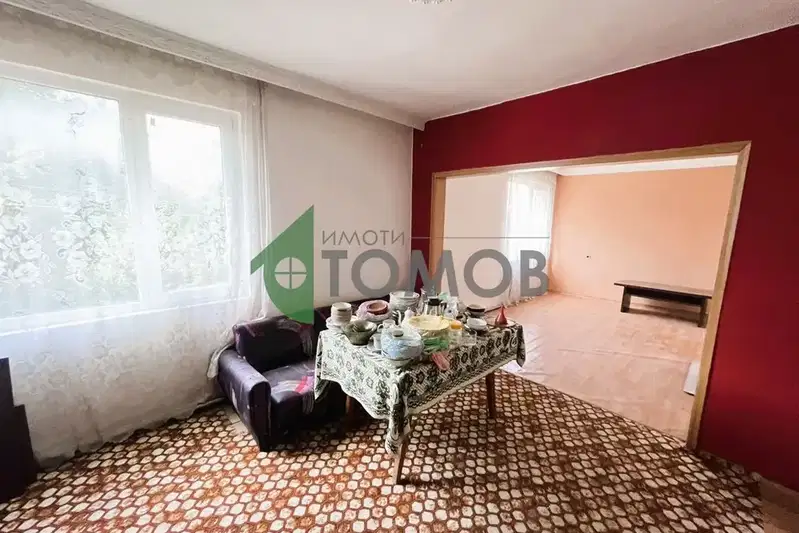
First floor of a house with garage in Veliki Preslav, Shumen region
€90,000€697/m²
65 days on the marketno price change

Two-storey house with garage in Veliki Preslav
€129,000€586/m²
317 days on the marketno price change
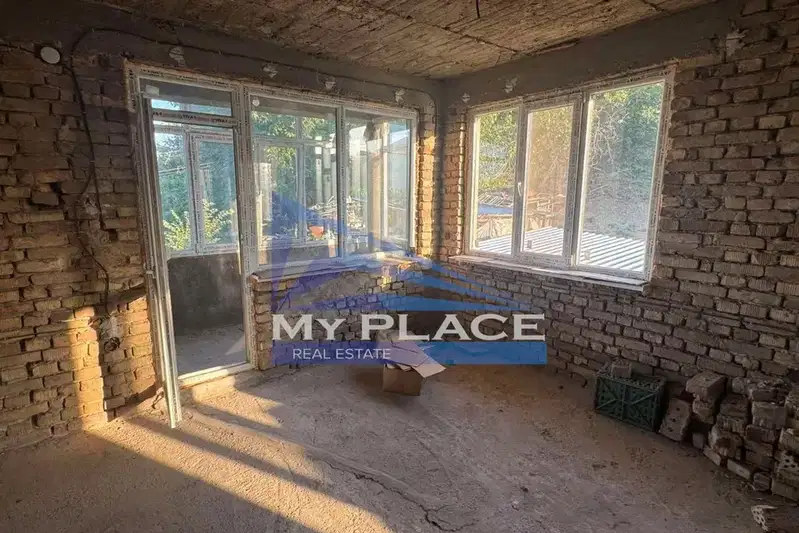
Brick second floor with 3 rooms in Veliki Preslav
€60,000€652/m²
101 days on the marketno price change