
Multi-room house floor with garage in Levski 2, Varna
€430,000€2,150/m²
Published: 3 September 2026 · Updated: 23 September 2026
Property file
On the market for
75 days
first seen on 3 September 2026
Price changes
no change
Market assessment
+21%
above the typical price
Property history
First seenKREDO HOUMS · €430,000
Property analysis
AI summary
Floor of a two-storey house in the district of Levski 2, Varna with a total area of 200 sq m. It includes a main residence and two separate studios.
The layout is functional with a spacious living room, two bedrooms, dining room with kitchenette, separate bathroom and toilet, as well as two terraces. The studios each have an independent bathroom and two rooms.
The construction is brick from 1960, and the property needs renovation. The roof above the attic studio was renewed two years ago. Available are a garage, canopy and parking space.
The location is in an urban environment with access to amenities and transport in Levski 2 district. The property offers the possibility for adaptation according to the needs of future occupants.
Suitable for families seeking space and independence with potential for various uses.
With 20% down over 20 years the monthly mortgage payment is about €1,908, against an expected local rent of €688. The rent covers 36% of it.
Yield analysis
Typical rent for comparable properties€688/mo
Low investment rating
The rent covers 36% of the payment — you top up about €1,220/mo for 20 years. From rent alone, with no loan, it pays for itself in 52 years. Calculated from the typical rent for the neighbourhood, at full occupancy and before running costs — a benchmark, not a guarantee.
Approximate location
The exact address hasn't been published by the seller — the map shows the neighbourhood.
Pros and cons
AI summary- functional layout
- garage
- two terraces
- renewed roof
- needs renovation
- ground floor
Layout
- living room
- bedroom
- bedroom
- dining room
- kitchenette
- bathroom
- toilet
Amenities
- With Parking
- Needs Renovation
Details
- Area
- 200 m²
- Floor
- 1 / 2
- Construction
- Brick
- Year
- 1960
- Category
- Residential
- Bathrooms
- 2
Similar properties nearby
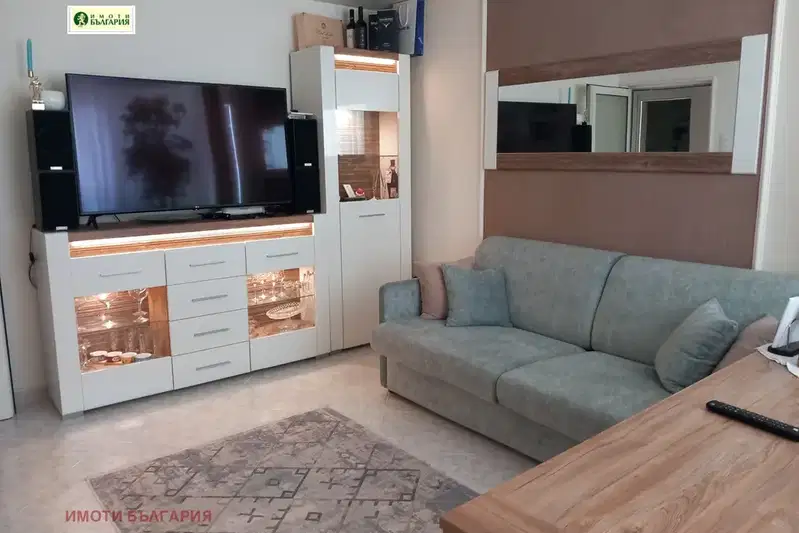
Furnished 3-room house floor in Levski 2, Varna with garage
€485,000€2,425/m²
75 days on the market−€35,000 since the first price
Typical rent for comparable properties ~€688/mo. · covers ~32% of the mortgage payment

House floor with 3 rooms in Levski 2, Varna
€99,500€1,463/m²
135 days on the market−€500 since the first price
Typical rent for comparable properties ~€688/mo. · covers ~156% of the mortgage payment