
House floor with garage in the Center of Silistra
€240,000€2,400/m²
Published: 10 August 2026 · Updated: 8 November 2026
Property file
On the market for
99 days
first seen on 10 August 2026
Price changes
no change
Market assessment
no data
Property history
First seenprivate seller · €240,000
Property analysis
AI summary
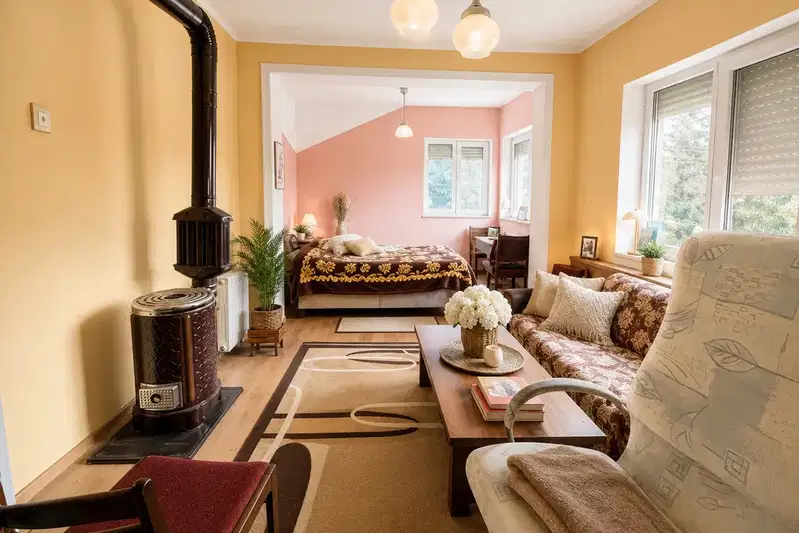
The property is the second floor of a solid brick house in the Center of Silistra with a separate entrance and additional adjoining rooms.
The layout includes a spacious living room with kitchen and dining area, two separate bedrooms, a bathroom with toilet, a laundry room, and a wide corridor, providing convenience and functionality.
The building was constructed in 2023, with major renovation, replaced installations, and quality materials such as Trocal PVC windows and mineral insulation on the ceiling.
The location is in the central part of the city, close to a church, with a yard, garage, basement, and an additional outbuilding, which contributes to everyday convenience.
The property is suitable for family use with a good combination of space, amenities, and location.
Location
Pros and cons
AI summary- functional layout
- quality materials
- garage and yard
- new-build
We didn't find any significant drawbacks in the listing. This doesn't replace an in-person viewing.
Layout
- living room with kitchen and dining area
- bedroom
- bedroom
Amenities
- With Parking
- Internet Connection
Exposure
Maximum sunlight throughout the day
Morning sun, cooler afternoons
Afternoon and evening sun
Details
- Area
- 100 m²
- Floor
- 2 / 2
- Construction
- Brick
- Year
- 2023
- Category
- Residential
- Bathrooms
- 1
- Furnishing
- Yes
Similar properties nearby
3-room house floor in Center, Silistra with yard
€104,999€1,235/m²
89 days on the market−€5,001 since the first price

House floor with garage in the center of Silistra
€165,000€859/m²
309 days on the market−€5,000 since the first price