
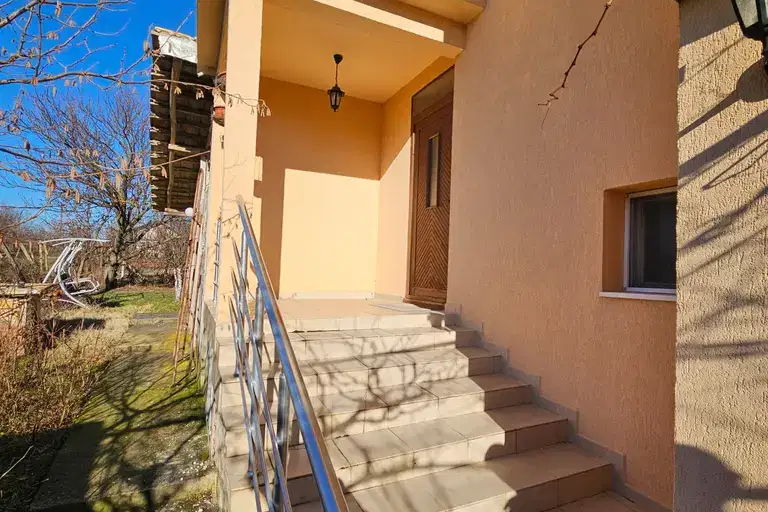
House floor with 4 rooms in s. Parvomaytsi, Veliko Tarnovo
€50,000€427/m²
Published: 5 January 2026 · Updated: 18 August 2026
Property file
On the market for
317 days
first seen on 5 January 2026
Price changes
−€1,129
−2.2% · 1 adjustment
Market assessment
no data
Price history
Every price from this property’s listings.
Property history
Price cut by €1,129from €51,129 to €50,000
First seenNEDVIZHIMI IMOTI - IVA · €51,129
Property analysis
AI summary
The property is the second floor of a house with a separate entrance in the village of Parvomaytsi, Veliko Tarnovo region.
The layout includes a kitchen, living room, lounge, two bedrooms, separate bathroom and toilet, storage room, and two terraces.
The construction is solid with brick walls from 1980, and the property needs renovation. There is a garage with electricity and sewage, a basement, and half an ideal share of a yard of about 1200 sq m.
The location is in a rural environment with access to parking and an adjacent yard.
The property is suitable for family use with the possibility of renovation according to the buyer's needs.
The asking price has fallen by €1,129 (2.2%) since it was first listed.
Approximate location
The exact address hasn't been published by the seller — the map shows the neighbourhood.
Pros and cons
AI summary- solid construction
- two terraces
- garage and basement
- large yard
- needs renovation
- top floor
Layout
- kitchen
- living room
- lounge
- bedroom
- bedroom
Amenities
- With Parking
- Needs Renovation
Details
- Area
- 117 m²
- Floor
- 2 / 2
- Construction
- Brick
- Year
- 1980
- Heating
- Local Heating
- Category
- Residential
- Bathrooms
- 2
Similar properties nearby

Floor of a house with 4 rooms in s. Parvomaytsi, Veliko Tarnovo region
€52,800€451/m²
320 days on the marketno price change
House floor with 3 rooms in Pŭrvomaytsi village, Veliko Tarnovo region
€137,000€1,245/m²
405 days on the marketno price change

House floor with 3 bedrooms in s. Parvomaytsi, Veliko Tarnovo region
€50,000€416/m²
315 days on the marketno price change

House with 3 rooms and garage in Pŭrvomaytsi village, Veliko Tarnovo region
€51,500€429/m²
302 days on the marketno price change

House floor with 3 rooms and terraces in Pŭrvomaytsi village, Veliko Tarnovo region
€51,500€429/m²
349 days on the marketno price change