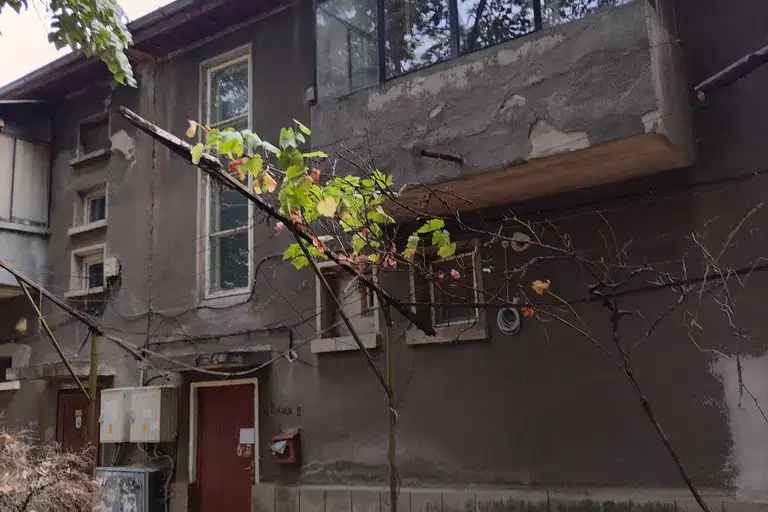
House floor with three bedrooms and a share of the yard in Zdravets, Ruse
€82,500€793/m²
Published: 10 November 2026 · Updated: 10 November 2026
Property file
On the market for
8 days
first seen on 10 November 2026
Price changes
no change
Market assessment
−30%
below the typical price
Property history
First seenREMAKS RIVAR ESTEYT · €82,500
Property analysis
AI summary
The floor has three separate bedrooms and a living area with a designated kitchen area. This layout separates the sleeping area from the shared space and allows one of the rooms to be used as a study or guest room.
The property has a floor area of 104 sq m and includes an entrance hall, a bathroom with toilet and an internal staircase. It also includes an attic, a 20,70 sq m cellar and half of a yard with a total area of 356 sq m.
The building dates from 1960 and has a timber structure. District heating is specified, and the roof tiles and gutters have been replaced, while the terrace has been repaired.
The property is in need of renovation, which should be taken into account when planning its use and costs. It is located in the Zdravets district of Ruse.
Approximate location
The exact address hasn't been published by the seller — the map shows the neighbourhood.
Pros and cons
AI summary- three separate bedrooms
- district heating
- cellar and attic
- share of yard
- in need of renovation
Layout
- internal staircase
- entrance hall
- bedroom
- bedroom
- bedroom
- living area
- kitchen area
- bathroom with toilet
Amenities
- Needs Renovation
Details
- Area
- 104 m²
- Floor
- 2 / 2
- Construction
- Wooden Frame
- Year
- 1960
- Heating
- District Heating
- Category
- Residential
- Bathrooms
- 1