
House floor with 3 rooms in Druzhba 2, Ruse with yard
€113,000€664/m²
Published: 5 January 2026 · Updated: 10 November 2026
Property file
On the market for
317 days
first seen on 5 January 2026
Price changes
+€3,000
+2.7% · 1 adjustment
Market assessment
−37%
below the typical price
Price history
Every price from this property’s listings.
Property history
Price raised by€3,000from €110,000 to €113,000
First seenVALENTINA PETROVA - NEDVIZHIMI IMOTI · €110,000
Property analysis
AI summary
The property is the first floor of a solid single-family building in the Druzhba 2 district, Ruse. The total area is 170 sq m, including a three-room and a one-room apartment, a boiler room, and a basement.
The layout is functional: the three-room apartment has a kitchen, dining room, living room with terrace, and two bedrooms, one of which also has a terrace with a south aspect. The one-room apartment includes a corridor, niche with built-in wardrobe, room, and kitchen/dining area with glazed terrace.
The building was constructed of brick in 1970, with updated plumbing and electrical installations, PVC windows installed, and local heating with aluminum radiators. The floor requires finishing works.
The location is in a residential district with amenities suitable for family living and access to city infrastructure. The yard of 166 sq m provides additional outdoor space.
The property is suitable for families seeking a spacious living option with the possibility to adapt according to their needs.
The asking price has risen by €3,000 (2.7%) since it was first listed.
Approximate location
The exact address hasn't been published by the seller — the map shows the neighbourhood.
Pros and cons
AI summary- functional layout
- south aspect
- local heating
- yard
- needs finishing works
- floor above ground floor
Layout
- bedroom
- bedroom
- living room
- kitchen
- dining room
- corridor
- toilet
- bathroom
- room
- kitchen
Amenities
- Internet Connection
- Tax Credit Option
Exposure
Maximum sunlight throughout the day
Details
- Area
- 170 m²
- Floor
- 1 / 2
- Construction
- Brick
- Year
- 1970
- Heating
- Local Heating
- Category
- Residential
- Bathrooms
- 2
Similar properties nearby
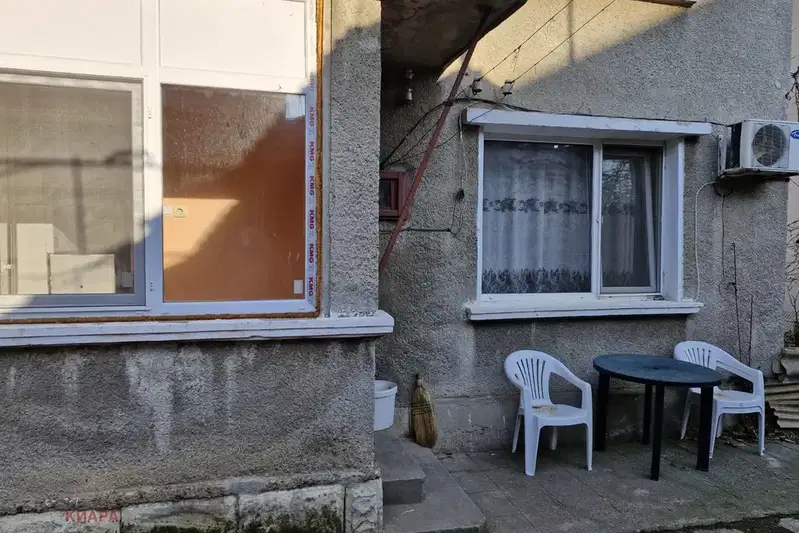
Studio with yard in Druzhba 2, Ruse
€29,500€819/m²
317 days on the market−€17,400 since the first price

House floor with 3 rooms in Druzhba 2, Ruse with terrace
€90,000€1,125/m²
316 days on the marketno price change
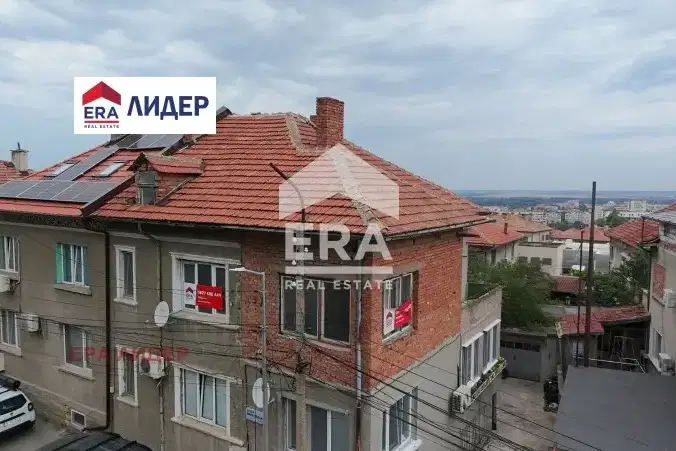
3-room apartment in Druzhba 2 with large terrace in Ruse
€93,000€1,094/m²
69 days on the market−€12,000 since the first price
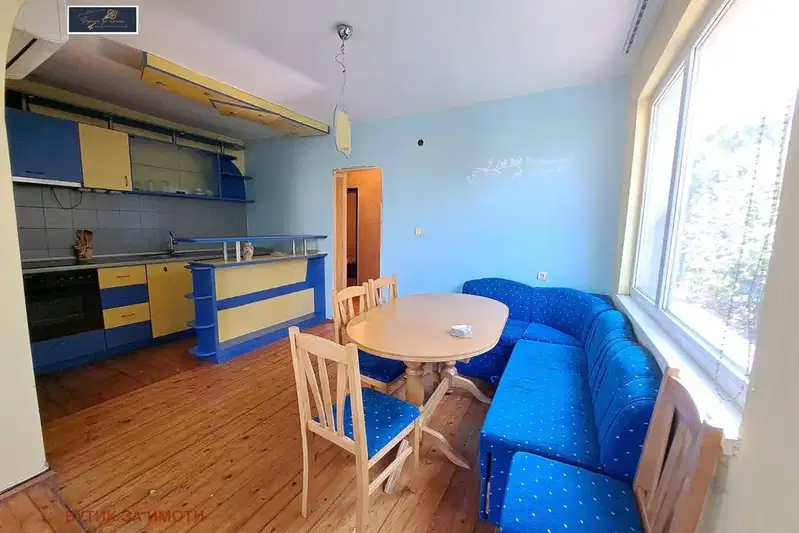
House floor with garage in Druzhba 2, Ruse
€70,000€1,000/m²
29 days on the market−€10,000 since the first price

3-room apartment on second floor in Druzhba 2, Ruse
€80,000€1,000/m²
312 days on the market−€7,500 since the first price

Two-room house floor in Ruse, Druzhba 2 with terrace
€89,990€1,199/m²
316 days on the marketno price change

House floor with garage in Druzhba 2, Ruse
€120,000€1,111/m²
302 days on the market−€5,000 since the first price

House floor with 3 rooms in Druzhba 2, Ruse with garage
€124,900€827/m²
302 days on the marketno price change