
Two floors of a house with garage in Varosh district, Razgrad
€250,000€1,295/m²
Published: 1 April 2026 · Updated: 13 November 2026
Property file
On the market for
230 days
first seen on 1 April 2026
Price changes
no change
Market assessment
+3%
above the typical price
Property history
First seen€250,000
Property analysis
AI summary
The property consists of two floors of a brick house in the Varosh district, Razgrad. The total area is 193 sq m, including garage and yard parts.
The layout includes a main first residential floor with two bedrooms, living room, dining room with kitchenette, bathroom with toilet, and balcony, as well as an independent basement apartment with separate entrance.
The building was constructed in 1970, with partial external insulation and gas heating on both floors. It has PVC windows and air conditioning, which improves energy efficiency.
The location is in a quiet district with convenient access to the city center, schools, kindergartens, and park. The area offers all necessary amenities within walking distance.
The property is suitable for family living with the possibility to adapt the internal layout according to needs.
Approximate location
The exact address hasn't been published by the seller — the map shows the neighbourhood.
Pros and cons
AI summary- functional layout
- garage and yard
- gas heating
- near park
- partial insulation
- basement floor
Layout
- bedroom
- bedroom
- living room
- dining room
- kitchenette
- bathroom
- toilet
- residential room
- bathroom
- toilet
Amenities
- With Parking
- Internet Connection
Details
- Area
- 193 m²
- Floor
- 1 / 2
- Construction
- Brick
- Year
- 1970
- Heating
- Gas
- Category
- Residential
- Bathrooms
- 2
Similar properties nearby
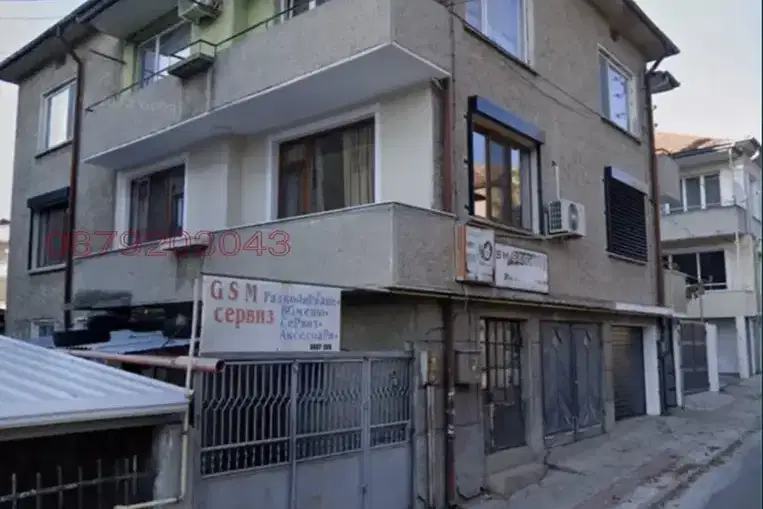
Independent floor of a house with 3 rooms in Razgrad, Varosh
€196,000€886/m²
316 days on the marketno price change

Two-storey apartment with 4 bedrooms in Varosh district, Razgrad
€240,000€1,200/m²
138 days on the market−€30,000 since the first price
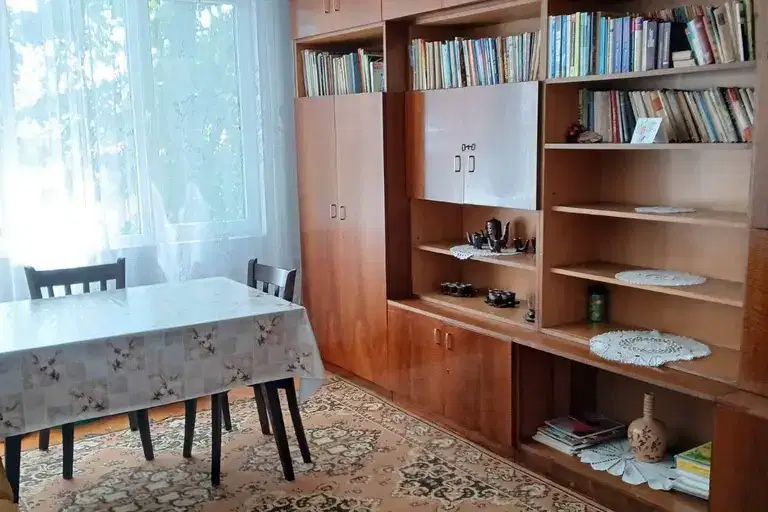
House floor with 3 bedrooms in Razgrad, Varosh
€187,000€1,364/m²
527 days on the market−€18,000 since the first price

Floor of a house with 6 rooms in Varosh district, Razgrad
€135,492€1,231/m²
378 days on the marketno price change

House floor with 2 bedrooms in Varosh district, Razgrad
€200,000€1,652/m²
987 days on the marketno price change