
House floor with yard in the southern part of Parvomay
€76,693€479/m²
Published: 9 December 2025 · Updated: 1 September 2026
Property file
On the market for
344 days
first seen on 9 December 2025
Price changes
no change
Market assessment
no data
Property history
First seenRADOST IMOTI EOOD · €76,693
Property analysis
AI summary
The property is the first floor of a house with a ground floor, located in the southern part of Parvomay.
The layout includes a corridor, kitchen, living room with access to a terrace, bedroom, and bathroom with toilet on the first floor, as well as a similar layout on the ground floor.
The construction is brick from 1970, with replaced window frames, external shutters, and a reinforced entrance door; the flooring is laminated parquet and ceramic tiles.
The location is in a quiet and convenient area with a small yard of about 210 sq m, suitable for relaxation and family activities.
The property is suitable for families seeking a functional layout with the possibility to create two separate residences and amenities for year-round use.
Approximate location
The exact address hasn't been published by the seller — the map shows the neighbourhood.
Pros and cons
AI summary- functional layout
- southern aspect
- yard
- replaced window frames
- year of construction 1970
- ground floor
Layout
- corridor
- kitchen
- living room
- bedroom
- bathroom
- corridor
- kitchen
- living room
- bedroom
- bathroom
Amenities
- Internet Connection
- Tax Credit Option
Exposure
Maximum sunlight throughout the day
Details
- Area
- 160 m²
- Floor
- 1 / 2
- Construction
- Brick
- Year
- 1970
- Heating
- Gas
- Category
- Residential
- Bathrooms
- 2
- Furnishing
- Yes
Similar properties nearby
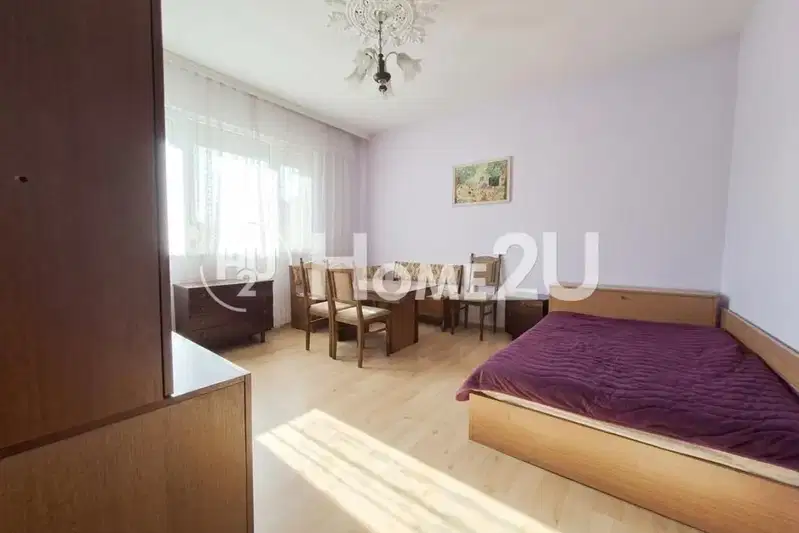
Spacious house floor with two terraces in Parvomay, Plovdiv region
€93,500€779/m²
72 days on the marketno price change

Residential floor with yard in Parvomay, Plovdiv region
€75,000€625/m²
107 days on the marketno price change
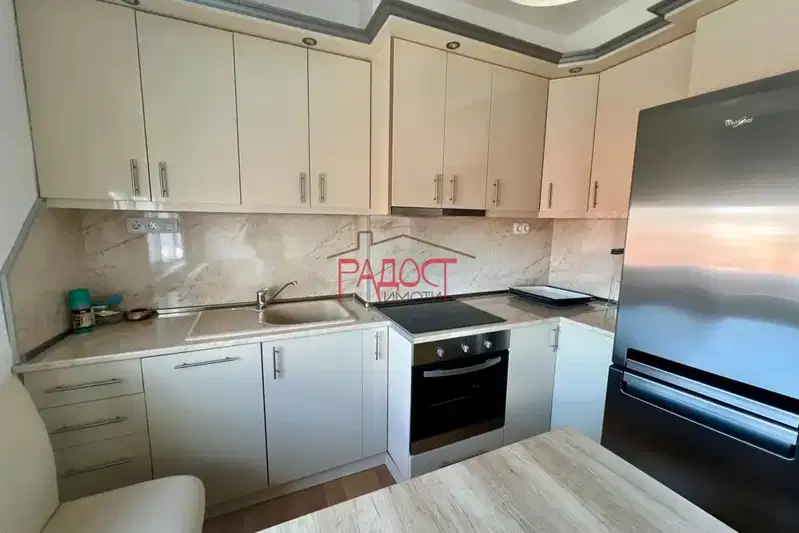
Floor of House in Parvomay
€105,000€724/m²
44 days on the marketno price change

First floor 3-room apartment in Parvomay with yard
€80,000€666/m²
256 days on the marketno price change
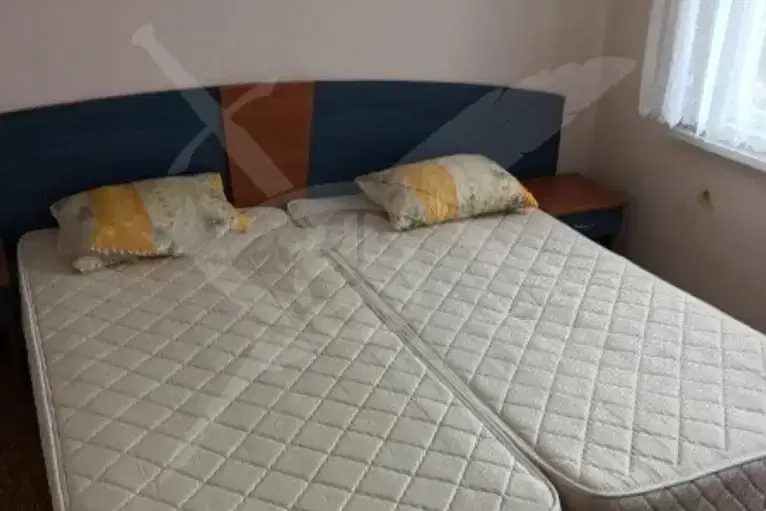
House floor with 115 sq m in Pŭrvomay, Plovdiv region
€75,000€652/m²
348 days on the marketno price change

Floor of a house with 3 rooms in the center of Parvomay
€85,000€850/m²
619 days on the marketno price change