
Floor of a house with 4 rooms in Ideal Center, Pleven
€280,000€1,400/m²
Published: 30 January 2026 · Updated: 17 November 2026
Property file
On the market for
292 days
first seen on 30 January 2026
Price changes
no change
Market assessment
−9%
below the typical price
Property history
First seenADRES - FRANCHAYZ PLEVEN · €280,000
Property analysis
AI summary
The property is a floor of a house with a separate entrance, located in the Ideal Center of Pleven city. The total area is 200 sq m, spread over two floors.
The layout includes two rooms on the first floor, used as a beauty studio, and a second floor with two large bedrooms, a spacious living room with potential for kitchen and dining area, a separate kitchen with dining room, pantry, bathroom and toilet, as well as three terraces, one of which is 35 sq m.
The building was constructed in 1970 with brick construction. Heating is centralized (district heating). The property is sold with existing furnishings.
The location provides convenient access to urban infrastructure and services in the central part of Pleven. There is an option to purchase an additional part of the property with a garage.
Suitable for combining residential and business use in an urban environment.
Approximate location
The exact address hasn't been published by the seller — the map shows the neighbourhood.
Pros and cons
AI summary- separate entrance
- large terrace
- central location
- brick construction
- top floor
- year of construction 1970
Layout
- room 40 sq m
- bedroom
- bedroom
- living room
- kitchen
- dining room
- pantry
- bathroom
- toilet
- attic room
- storage room
Details
- Area
- 200 m²
- Floor
- 2 / 2
- Construction
- Brick
- Year
- 1970
- Category
- Residential
- Bathrooms
- 2
- Furnishing
- Yes
Similar properties nearby
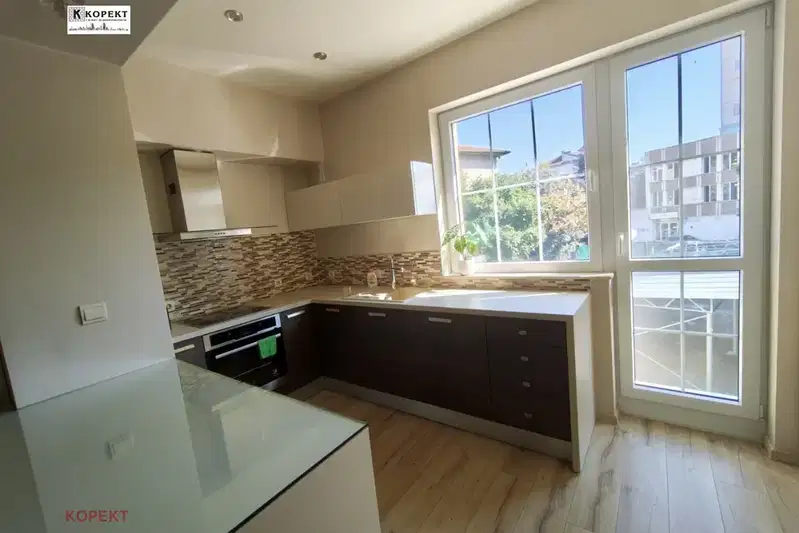
3-room house floor in Ideal Center, Pleven with parking spaces
€450,000€2,356/m²
106 days on the marketno price change
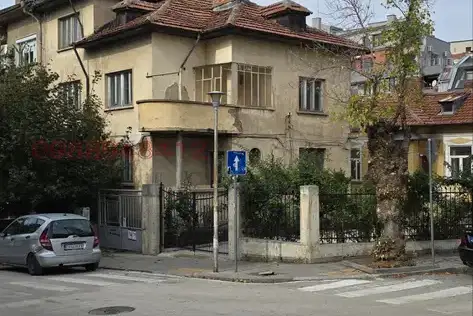
Floor of House in Pleven, City Center
€120,000€1,132/m²
31 days on the marketno price change
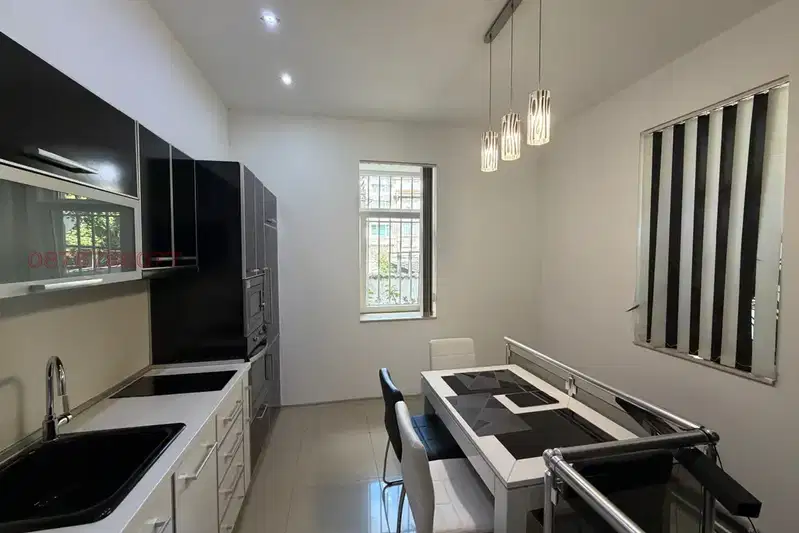
2-room house in Ideal Center, Pleven with yard
€158,000€2,257/m²
71 days on the marketno price change2 sellers

2-room house floor in Ideal Center, Pleven with garage
€179,000€1,688/m²
345 days on the marketno price change

House floor with 3 bedrooms in Ideal Center, Pleven
€185,000€616/m²
228 days on the market−€20,000 since the first price

Two-room apartment on the second floor in Ideal Center, Pleven
€320,000€1,568/m²
318 days on the marketno price change
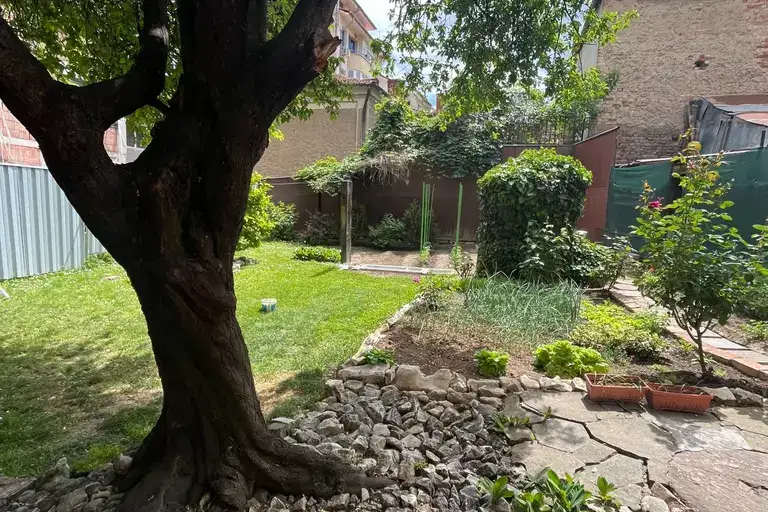
House floor with 3 bedrooms in Ideal Center, Pleven
€180,000€1,636/m²
466 days on the marketno price change2 sellers

Floor of a house with 3 rooms in Ideal Center, Pleven
€160,000€1,758/m²
320 days on the marketno price change