
House floor with 3 rooms and garage in Peshtera, Cherveniat Ploshtad
€144,000€1,082/m²
Published: 30 August 2026 · Updated: 6 November 2026
Property file
On the market for
79 days
first seen on 30 August 2026
Price changes
no change
Market assessment
0%
in line with the typical price
Property history
First seenFORUM NEDVIZHIMI IMOTI · €144,000
Property analysis
AI summary
The property is a floor of a house with a separate entrance in Peshtera, at Cherveniat Ploshtad. It includes a yard and a garage for two cars.
The layout includes two bedrooms, a kitchen with dining area, L-shaped living room, two terraces, and a bathroom with separate bath and toilet. On the ground floor level there is a living room with kitchen and a basement.
The construction is brick from 1960, the property needs renovation but has new window frames and preserved mosaic corridor and staircase.
The location is close to the town centre, in a quiet area with panoramic views of the Rhodopes. The area offers amenities such as parking and barbecue zone.
The property is suitable for a family looking for a spacious home with potential for renovation in an urban environment with good access to the centre.
Approximate location
The exact address hasn't been published by the seller — the map shows the neighbourhood.
Pros and cons
AI summary- functional layout
- double parking space
- southern panoramic view
- close to centre
- needs renovation
Layout
- bedroom
- bedroom
- kitchen
- living room
Amenities
- With Parking
- Needs Renovation
Exposure
Maximum sunlight throughout the day
Details
- Area
- 133 m²
- Construction
- Brick
- Year
- 1960
- Category
- Residential
- Bathrooms
- 2
Similar properties nearby

Floor of a house with 2 rooms in the town of Peshtera with two terraces
€110,000€733/m²
316 days on the market+€17,968 since the first price

House floor with 3 bedrooms and terraces in Peshtera
€150,000€2,307/m²
165 days on the marketno price change

First floor of a house with 3 rooms in the town of Peshtera, terrace
€89,350€666/m²
320 days on the marketno price change
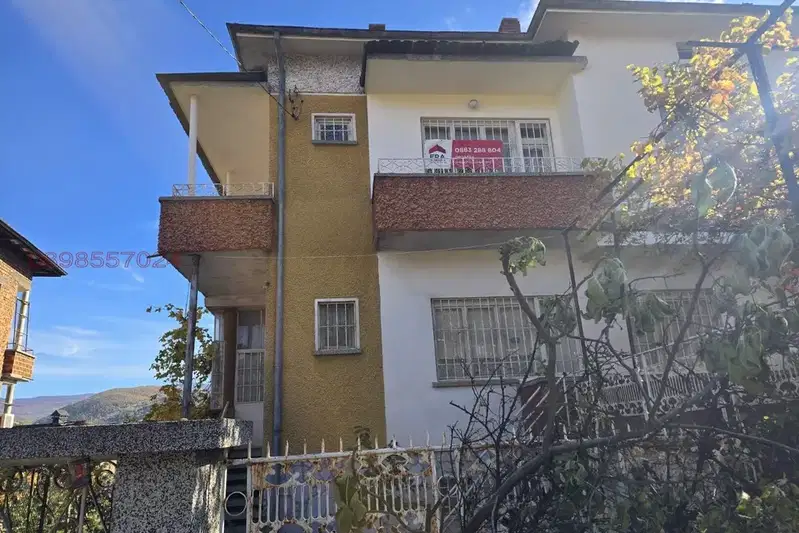
Floor of House in Peshtera
€130,000€1,083/m²
311 days on the marketno price change

Floor of a house with 3 rooms in the town of Peshtera, Pazardzhik region
€65,820€802/m²
358 days on the marketno price change
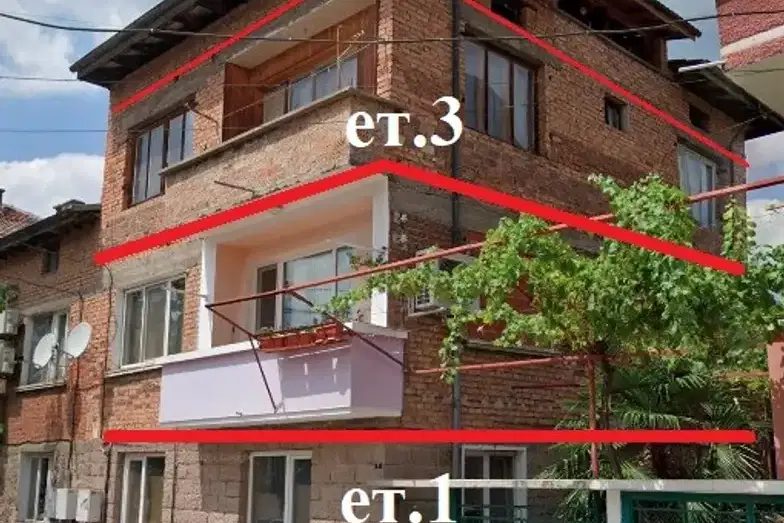
Two-family house with 2 floors and attic in the town of Peshtera
On request
316 days on the marketno price change
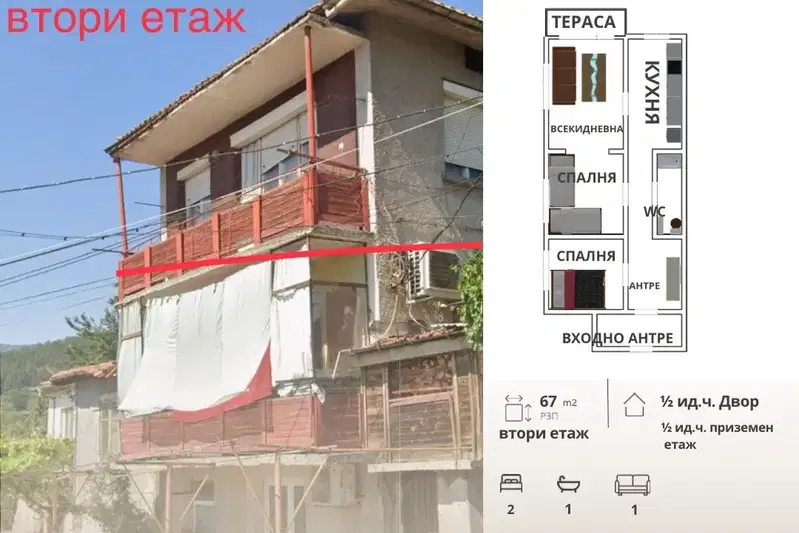
Two-room apartment with terrace and yard in the town of Peshtera
€115,000€1,138/m²
107 days on the marketno price change

Residential floor with 3 rooms near Central City Park in Peshtera
€61,360€748/m²
288 days on the marketno price change