
House floor with 3 rooms in Pernik, Tsarkva
€111,000€1,520/m²
Published: 1 September 2026 · Updated: 10 November 2026
Property file
On the market for
77 days
first seen on 1 September 2026
Price changes
no change
Market assessment
+52%
above the typical price
Property history
First seenTERRA BULGARI-ZEMYA NA BALGARI · €111,000
Property analysis
AI summary
The property is the first floor of a semi-detached house in Pernik, Tsarkva district.
The layout includes three rooms, two of which are connected by a vestibule, as well as a bathroom with toilet. The living area also has a veranda of about 30 sq m.
The building was constructed in 1980 with brick construction and has been renovated, including new PVC windows, external insulation, and local pellet heating. There is a new electrical installation and air conditioning.
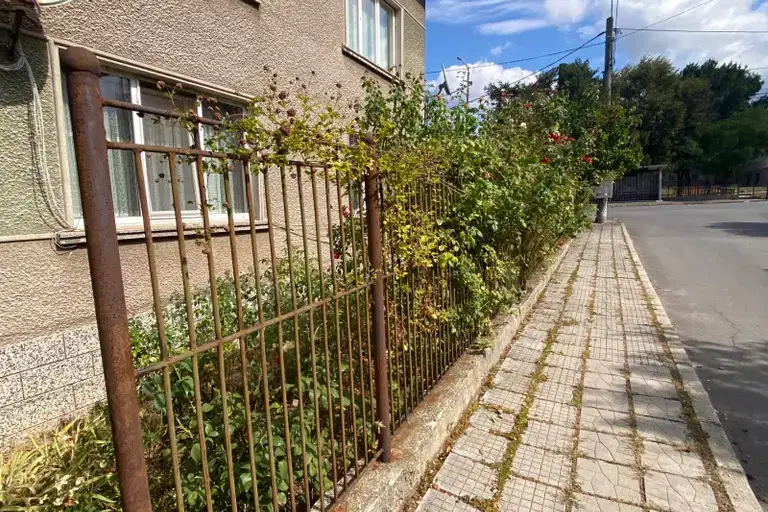
The property includes a 350 sq m yard, landscaped with fruit trees, an outdoor shelter with dining area and fireplace, as well as a garage and outbuildings. The location is in a quiet residential area with convenient access and parking.
This property is suitable for family use, combining functional layout and outdoor relaxation opportunities.
Approximate location
The exact address hasn't been published by the seller — the map shows the neighbourhood.
Pros and cons
AI summary- functional layout
- local heating
- landscaped yard
- garage
- ground floor
- walk-through rooms
Layout
- room
- room
- room
Amenities
- With Transition
- With Parking
- Access Control
- Renovated
Details
- Area
- 73 m²
- Floor
- 1 / 2
- Construction
- Brick
- Year
- 1980
- Category
- Residential
- Bathrooms
- 1
Similar properties nearby
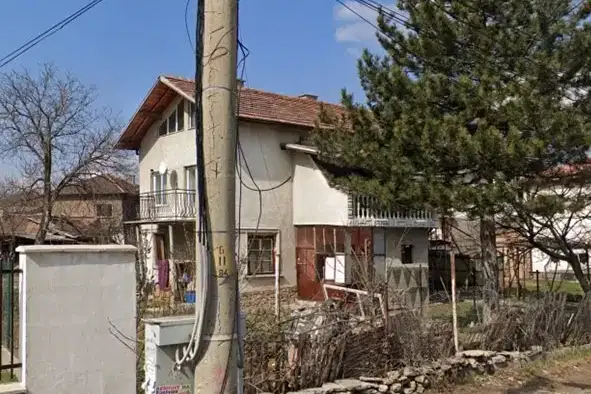
House floor with yard in Tsarkva district, Pernik
€49,425€588/m²
first seen todayno price change
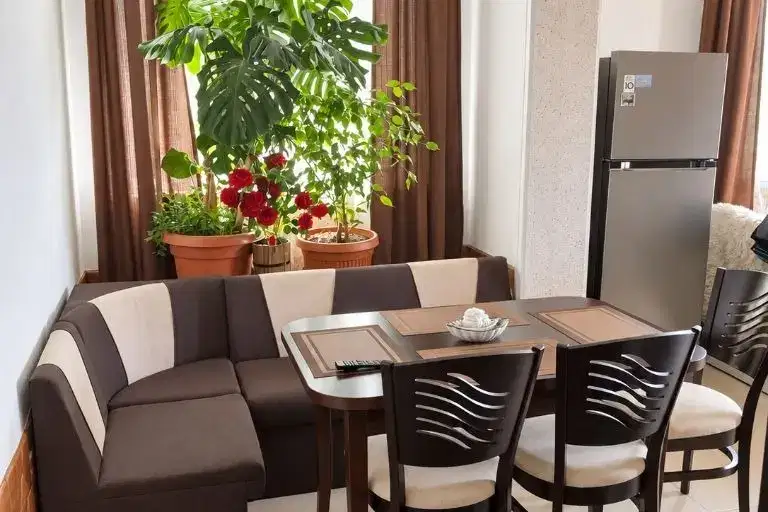
Independent 3-room floor in Tsarkva district, Pernik with yard
€105,000€1,346/m²
56 days on the marketno price change
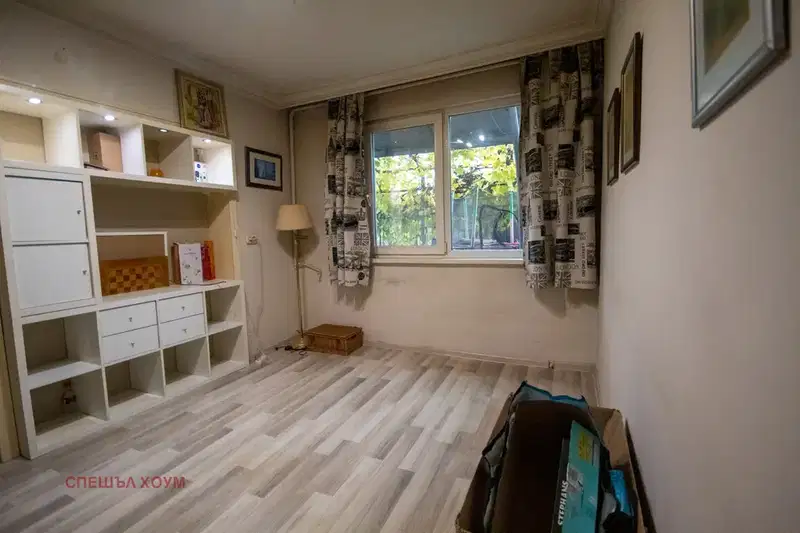
House floor with garage and yard in Tsarkva district, Pernik
€98,000€1,113/m²
4 days on the marketno price change
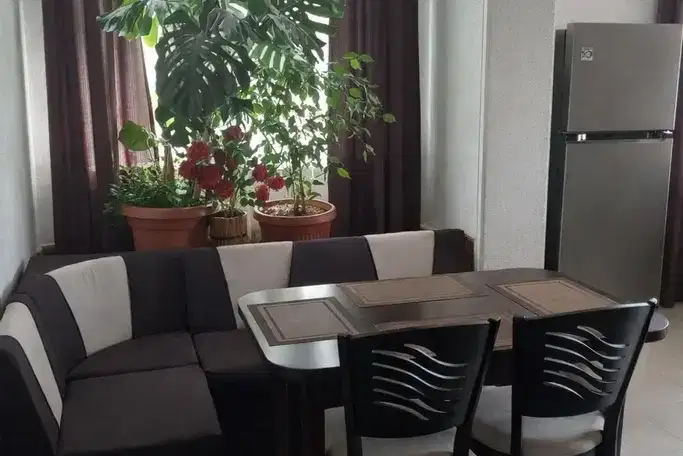
Ground-floor house unit with yard and garage in Tsarkva, Pernik
€105,000€1,944/m²
7 days on the marketno price change
Two-room apartment in Pernik, Tsarkva, with 1/2 of the plot
€89,900€154/m²
69 days on the marketno price change

House floor with 3 rooms in Tsarkva district, Pernik
€92,900€1,308/m²
302 days on the market−€5,100 since the first price