No market valuation
185,000 € 1,423 €/m²
No yield data
Appears once there's enough market data
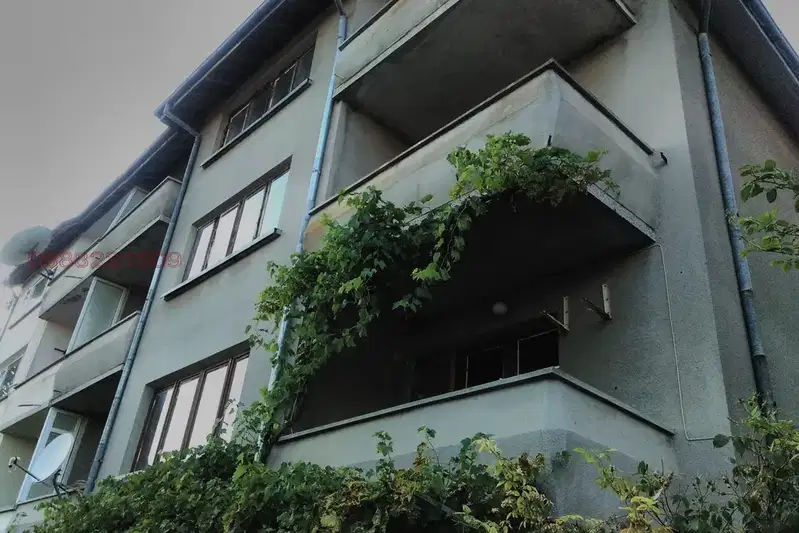
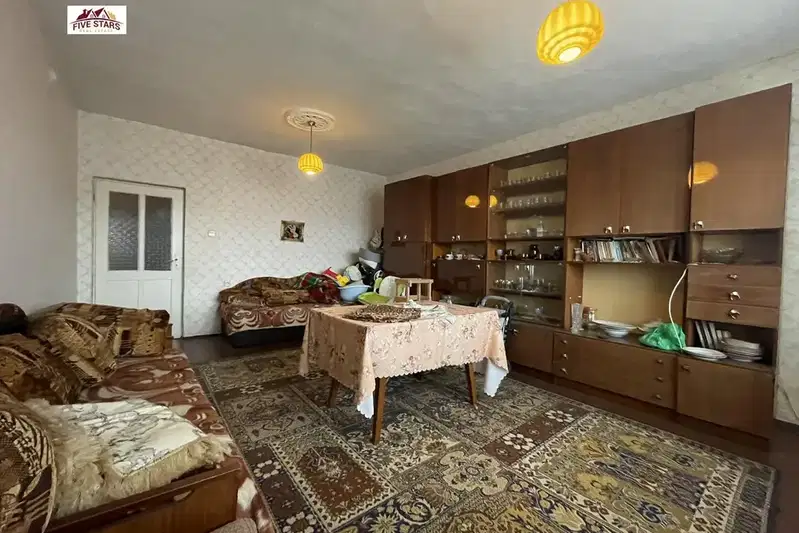
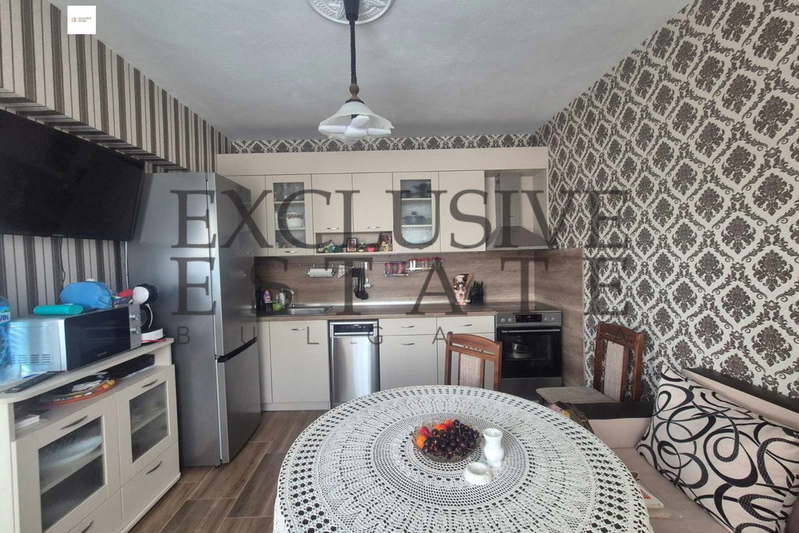
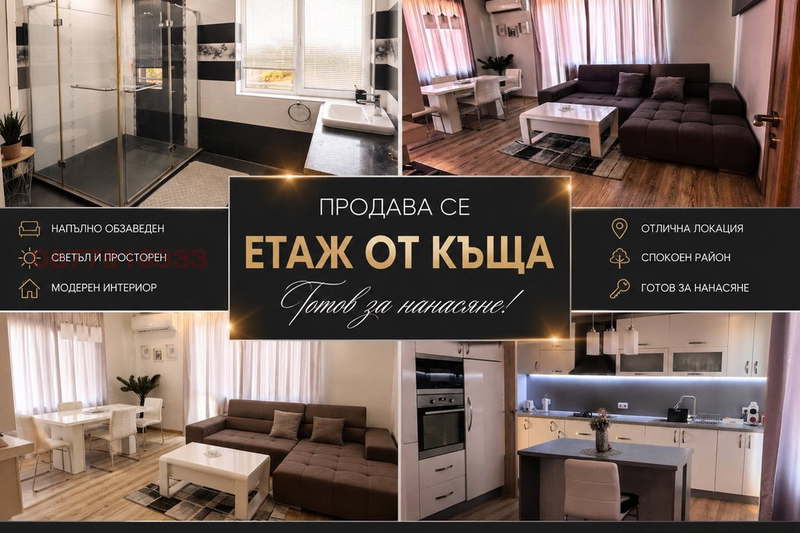
The property is the first residential floor of a two-storey building in Kavarna, Dobrich region. It consists of two separate apartments with individual entrances and additional rooms.
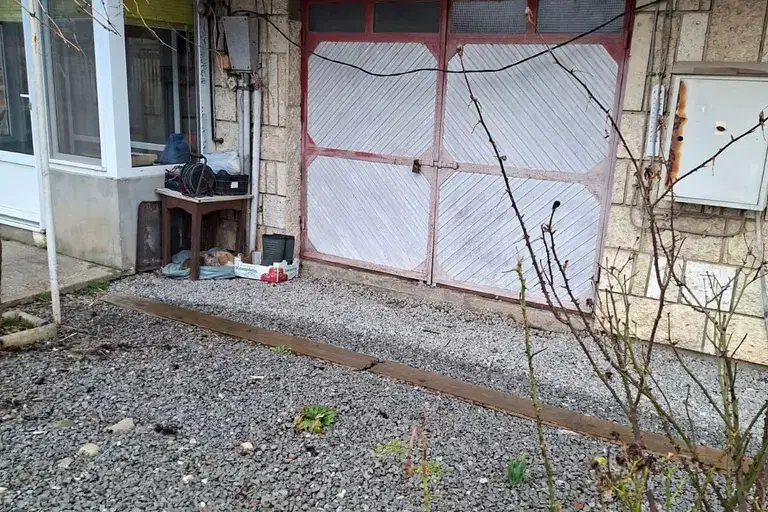
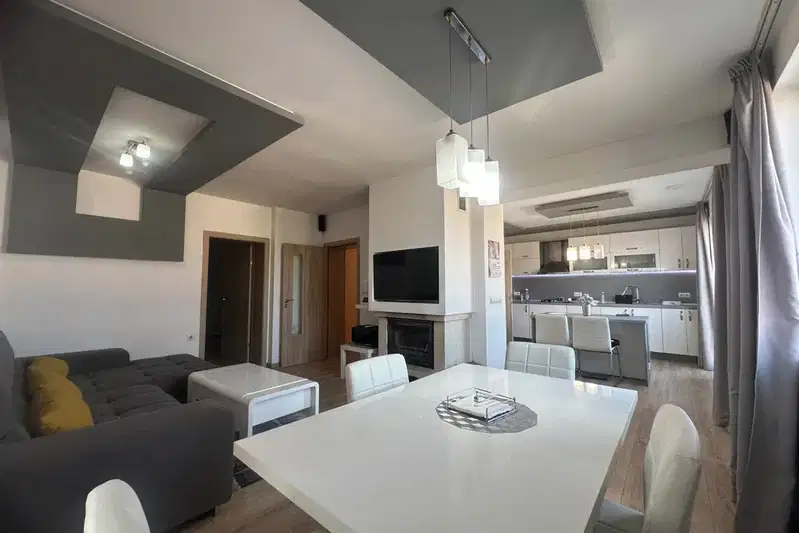
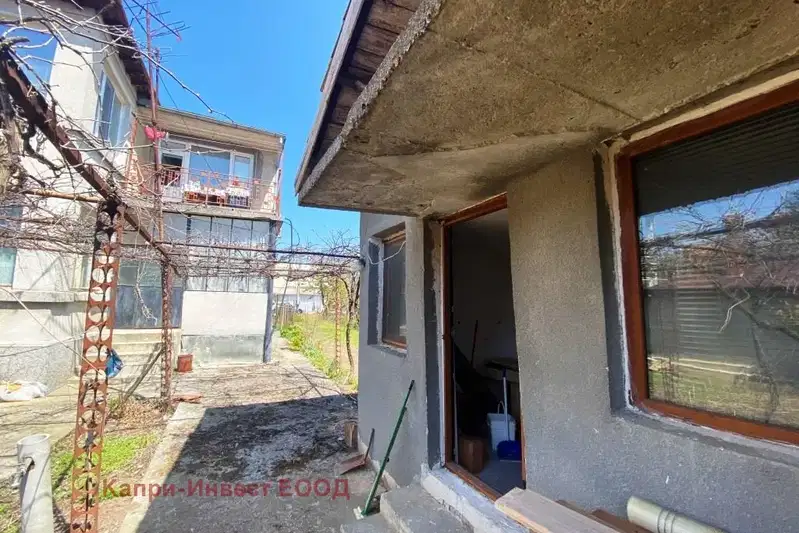
The layout includes two separate apartments, a semi-basement floor with kitchen and living room, as well as an independent garage and commercial space. This provides options for various functional solutions.
The building was constructed in 1960 from brick, with an extension added in 1979, and the property has basic utilities and the possibility for gas connection. The condition requires assessment according to the user's needs.
The location is in the urban part of Kavarna, with good transport accessibility and proximity to shops and administrative services. The property offers conveniences for combined living or mixed residential and business use.
The property is suitable for families or investors seeking a functional layout and opportunities for diverse use of the space.
The exact address hasn't been published by the seller — the map shows the neighbourhood.
No yield data
Appears once there's enough market data
median 966 €/m² for comparable properties
No yield data
Appears once there's enough market data
No yield data
Appears once there's enough market data
No yield data
Appears once there's enough market data
No yield data
Appears once there's enough market data
No yield data
Appears once there's enough market data
No yield data
Appears once there's enough market data
No yield data
Appears once there's enough market data