
Two-floor house with potential in the center of Karlovo
€140,000€1,044/m²
Published: 30 December 2025 · Updated: 20 October 2026
Property file
On the market for
323 days
first seen on 30 December 2025
Price changes
no change
Market assessment
−13%
below the typical price
Property history
First seenZHUTEVA IMOTI · €140,000
Property analysis
AI summary
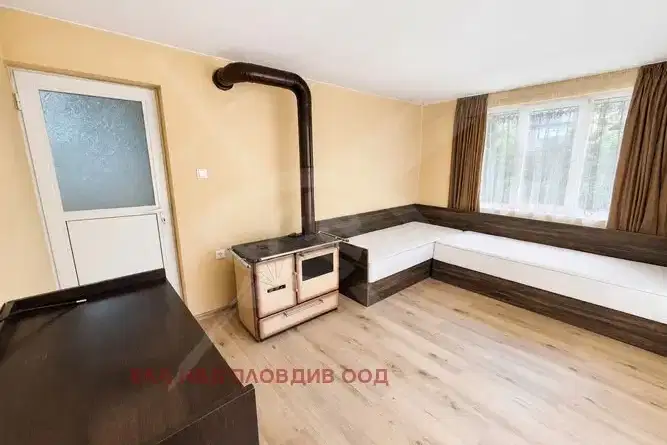
The property consists of the second and third floors of a building in the center of Karlovo.
The layout includes two floors of 67 sq m each, with an adjoining basement space of 67 sq m, accessible via a separate entrance and internal staircase.
The building was constructed in 1960 with a timber-joist structure and brick walls, and requires full renovation and upgrading of utilities.
The location is on a corner facing two commercial streets, providing good visibility and accessibility, suitable for various business uses.
The property is suitable for investment with potential for development into office or retail spaces, requiring investment for full utilization.
Approximate location
The exact address hasn't been published by the seller — the map shows the neighbourhood.
Pros and cons
AI summary- city centre
- two commercial streets
- separate entrance
- basement space
- needs full renovation
- timber-joist structure
- older building
Layout
- floor 1 67 sq m
- floor 2 67 sq m
Amenities
- Needs Renovation
Details
- Area
- 134 m²
- Floor
- 2 / 3
- Construction
- Wooden Frame
- Year
- 1960
- Category
- Residential
Similar properties nearby

House floor with 2 terraces in Karlovo, Plovdiv region
€220,000€2,200/m²
317 days on the marketno price change

Floor of House in Karlovo
€59,900€907/m²
72 days on the marketno price change

Spacious house floor with garage in the centre of Karlovo
€220,000€1,833/m²
225 days on the marketno price change

First floor 4-room apartment in Karlovo with two terraces
€185,000€1,480/m²
321 days on the market−€24,000 since the first price
House floor with garage and share of the yard in Karlovo
€67,000€1,196/m²
7 days on the marketno price change2 sellers

House floor with garage in Karlovo, Stadium area
€72,000€900/m²
260 days on the marketno price change

House floor with 3 rooms and yard in Karlovo with mountain view
€219,999€999/m²
318 days on the marketno price change

Two-room house floor with small detached house in Karlovo
€130,000€909/m²
313 days on the marketno price change