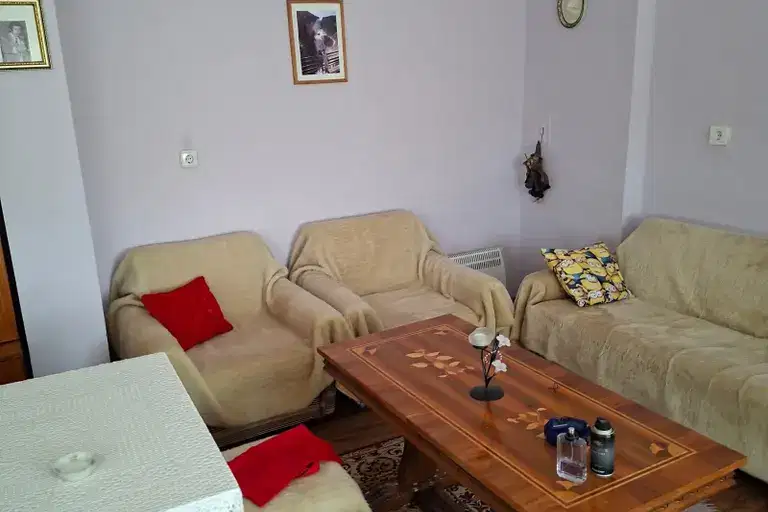
Residential floor with garage and extension in General Toshevo
€82,000€376/m²
Published: 15 November 2026 · Updated: 15 November 2026
Property file
On the market for
3 days
first seen on 15 November 2026
Price changes
no change
Market assessment
no data
Property history
First seenprivate seller · €82,000
Property analysis
AI summary
The property includes a separate entrance and several distinct functional areas: the main residential floor with three rooms, a kitchenette, a bathroom and an entrance hall, as well as a basement with two rooms and a corridor.
There is also an extension with one room, a bathroom, a corridor and an entrance hall. The stated areas are 125 sq m for the main floor, 52 sq m for the basement and 25 sq m for the extension.
The garage has an area of 16,5 sq m, and the property also includes outbuildings. At the rear, a leisure area and a built-in oven are described; the land area is 290 sq m.
The building is brick, built in 1960, insulated and fitted with PVC window frames. Water and sewerage are stated, but no details are provided about the heating or the current condition of the interior rooms.
Approximate location
The exact address hasn't been published by the seller — the map shows the neighbourhood.
Pros and cons
AI summary- separate entrance
- garage
- insulated building
- water and sewerage
We didn't find any significant drawbacks in the listing. This doesn't replace an in-person viewing.
Layout
- room
- room
- room
- kitchenette
- entrance hall
- room
- room
- corridor
- room
- bathroom
- corridor
- entrance hall
- garage
Amenities
- With Parking
Details
- Area
- 218 m²
- Floor
- 0 / 1
- Construction
- Brick
- Year
- 1960
- Category
- Residential
- Furnishing
- Yes