
No market valuation
63,000 €732 €/m²
No yield data
Appears once there's enough market data
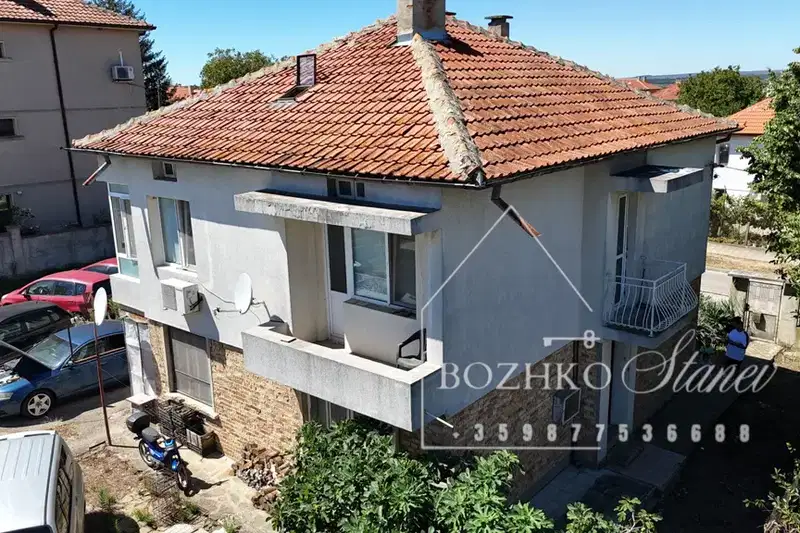
The property consists of two floors of a three-storey solid house in Dolni Chiflik, Varna region. The property also includes an adjacent commercial space with a separate entrance.
The layout includes on each floor a kitchen, dining room, two bedrooms, bathroom and toilet, with the two floors connected by an internal staircase.
The building was constructed in 1980 from brick, with a total plot area of 506 sq m, suitable for a garden or parking. The presence of the commercial space adds functionality to the residential part.
The location is in a quiet part of the town with easy access to main roads and nearby amenities.
The property is suitable for combining residential use with business activity, providing a balanced way of life and work.
The exact address hasn't been published by the seller — the map shows the neighbourhood.
No yield data
Appears once there's enough market data