
Residential floor with 3 rooms in the center of Chepelare
€80,000€754/m²
Published: 8 January 2026 · Updated: 8 January 2026
Property file
On the market for
314 days
first seen on 8 January 2026
Price changes
no change
Market assessment
no data
Property history
First seenGEOS IMOTI EOOD · €80,000
Property analysis
AI summary
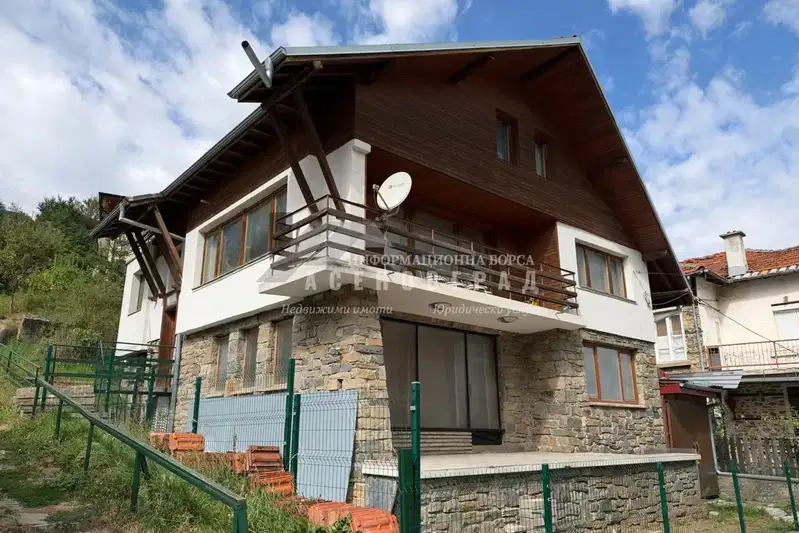
The property is the second floor of a three-storey house, located in the central part of Chepelare.
The layout includes a bedroom, living room with terrace, kitchen with terrace, lounge, bathroom with toilet and laundry room, providing functional use of the space.
The building is constructed with a timber structure and has a steam heating system that can be separated for this floor only.
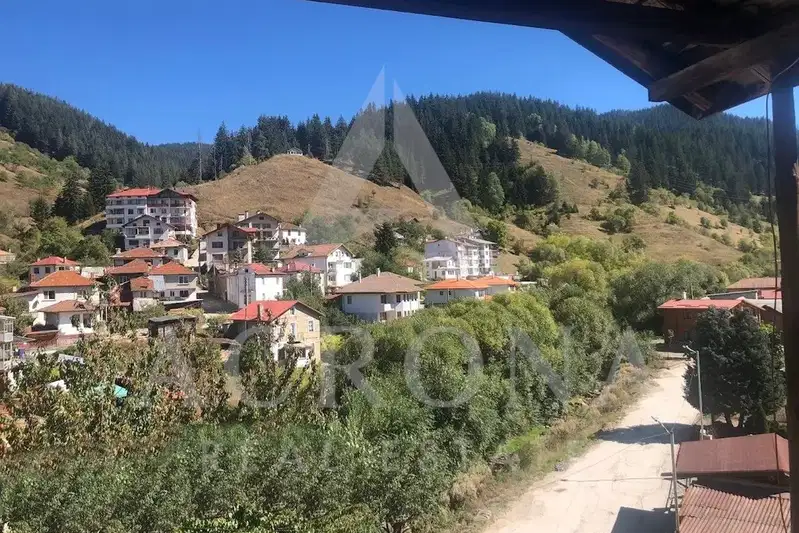
The location offers convenient access to city infrastructure and provides tranquility in the central part of the town.
The property is suitable for family use with balanced features regarding layout and heating.
Approximate location
The exact address hasn't been published by the seller — the map shows the neighbourhood.
Pros and cons
AI summary- functional layout
- terrace
- steam heating
- central location
- ground floor
- timber structure
Layout
- bedroom
- living room
- kitchen
- lounge
Details
- Area
- 106 m²
- Floor
- 1 / 3
- Construction
- Wooden Frame
- Heating
- Local Heating
- Category
- Residential
- Bathrooms
- 1
Similar properties nearby

Floor of House in Chepelare
€90,000€900/m²
40 days on the market−€3,500 since the first price
Spacious 3-room house floor in Chepelare with two terraces
€146,000€726/m²
74 days on the market−€12,000 since the first price
Floor of a house with 3 rooms in the center of Chepelare
€44,000€366/m²
439 days on the marketno price change

Residential floor with 4 rooms and terraces in Chepelare
€47,770€348/m²
no price change