
Spacious 6-room floor in the centre of Burgas with two terraces
€295,000€1,966/m²
Published: 13 February 2026 · Updated: 12 November 2026
Property file
On the market for
278 days
first seen on 13 February 2026
Price changes
no change
Market assessment
−19%
below the typical price
Property history
First seenIG PROVAYD · €295,000
Property analysis
AI summary
The property is a residential floor with an area of 150 sq m, located on the top (3rd) floor of a solid brick house in the centre of Burgas.
The layout includes an entrance foyer, 6 separate rooms, a bathroom, a separate toilet, a laundry room and two terraces, providing opportunities for diverse use and renovation.
The building was constructed in 1940, with the roof renovated using quality materials, and the interior condition allows finishing works according to the needs of the new owner.
The location is highly accessible and convenient for city living, with quick access to main services and transport.
The property is suitable as a family home or an investment project with flexible renovation possibilities.
Approximate location
The exact address hasn't been published by the seller — the map shows the neighbourhood.
Pros and cons
AI summary- functional layout
- two terraces
- quality materials
- renovated roof
- top floor
- year of construction 1940
Layout
- foyer
- room
- room
- room
- room
- room
- room
Amenities
- Renovated
Details
- Area
- 150 m²
- Floor
- 3 / 3
- Construction
- Brick
- Year
- 1940
- Category
- Residential
- Bathrooms
- 2
Similar properties nearby

House floor with 4 rooms in Center, Burgas with large terrace
€309,000€2,131/m²
121 days on the marketno price change

Large floor in a house in the center of Burgas
€225,000€1,285/m²
324 days on the marketno price change
Spacious 4-room house floor in the Centre of Burgas
€260,000€2,500/m²
47 days on the marketno price change
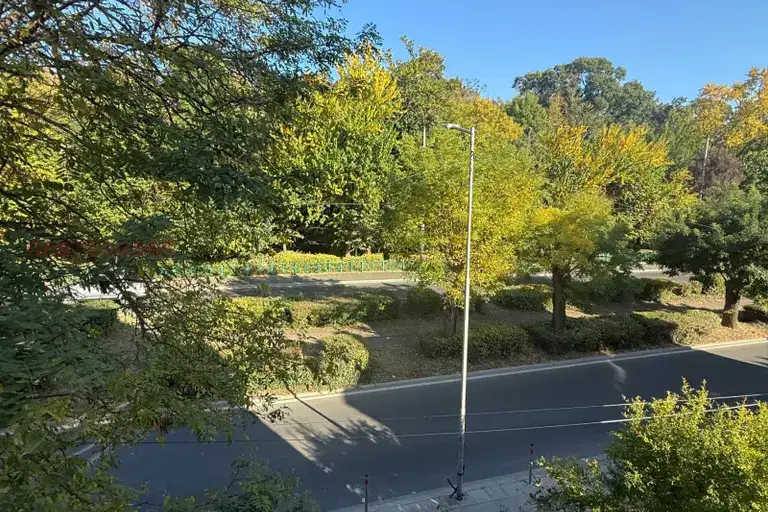
Floor of House in Burgas, Center
€370,000€3,700/m²
40 days on the marketno price change

House floor with 3 rooms in Center, Burgas with parking spaces
€346,000€2,836/m²
166 days on the marketno price change
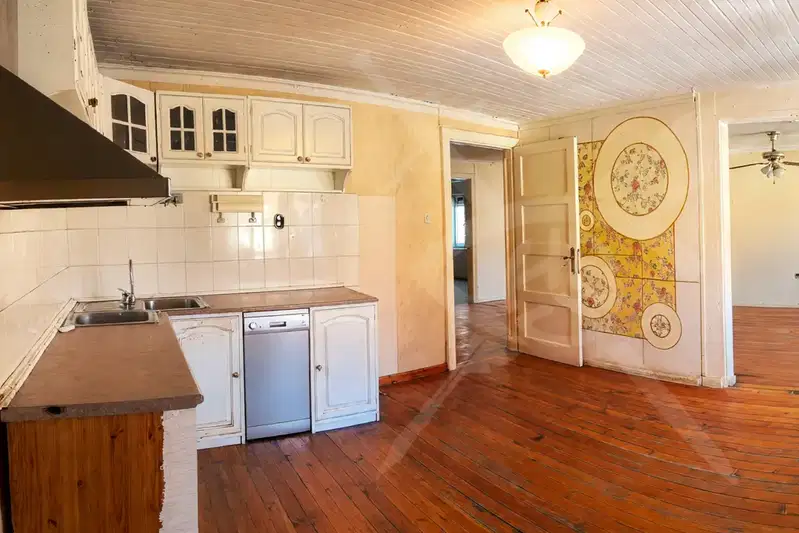
House floor with 6 rooms in the centre of Burgas
€295,000€1,966/m²
43 days on the marketno price change
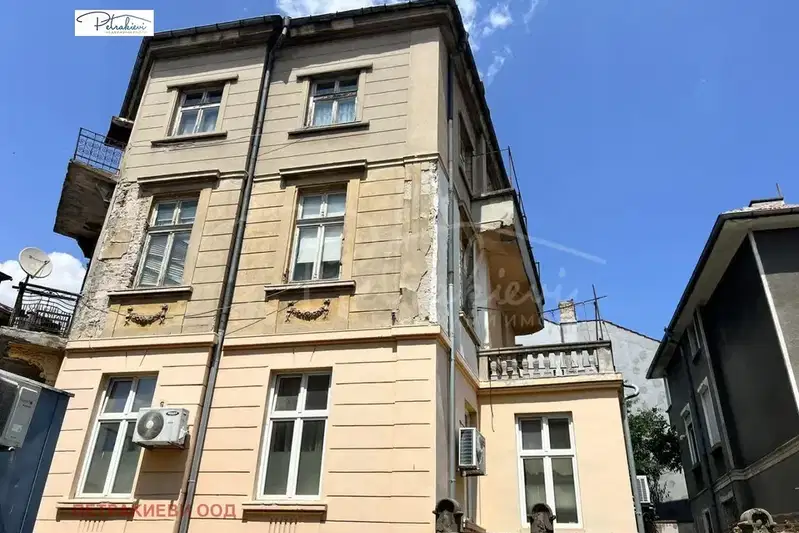
Floor of a house with 4 rooms in the centre of Burgas with a large terrace
€250,000€2,427/m²
442 days on the marketno price change

House floor with yard in the centre of Burgas
€279,000€3,875/m²
137 days on the marketno price change