
House with two bedrooms and a yard in the wider centre of Blagoevgrad
€125,000€657/m²
Published: 17 November 2026 · Updated: 17 November 2026
Property file
On the market for
1 day
first seen on 17 November 2026
Price changes
no change
Market assessment
no data
Property history
First seenSOFIA IN · €125,000
Property analysis
AI summary
The property is in the wider centre of Blagoevgrad, above the market, and includes a residential floor, two ground-floor rooms, an attic and a yard. The stated total area is 190 sq m, with the description specifying 100 sq m for the residential floor and 60 sq m for the attic.
The residential floor has two bedrooms, a living room and a separate kitchen, as well as a bathroom with a toilet. The two terraces overlook two streets.
On the ground floor there is a tavern and a workshop, each measuring 15 sq m, as well as a bathroom with a toilet. The attic room has the height of a full storey and an area of 60 sq m; its potential uses are not specified.
The yard measures 50 sq m and includes a shelter with a barbecue and a water tap. The building is brick and was built in 1980; its condition and any necessary repairs are not specified.
Approximate location
The exact address hasn't been published by the seller — the map shows the neighbourhood.
Pros and cons
AI summary- two bedrooms
- separate kitchen
- yard with barbecue
- attic room
We didn't find any significant drawbacks in the listing. This doesn't replace an in-person viewing.
Details
- Area
- 190 m²
- Floor
- 1 / 2
- Construction
- Brick
- Year
- 1980
- Category
- Residential
- Bathrooms
- 2
Similar properties nearby

House floor with 3 rooms in Shirok Tsentar, Blagoevgrad
€128,000€1,828/m²
317 days on the marketno price change
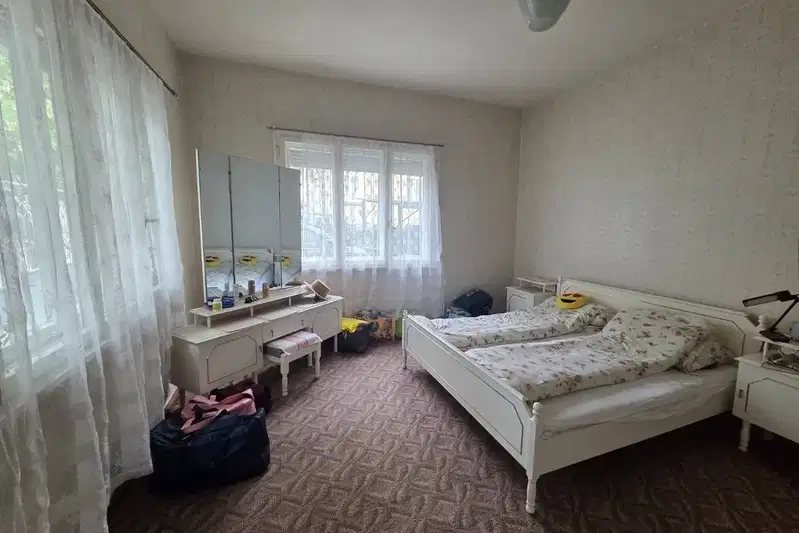
3-room house floor in Shirok Center, Blagoevgrad
€198,000€2,062/m²
195 days on the market+€12,000 since the first price

Residential floor 3-room in Shirok Tsentar, Blagoevgrad with garage
€100,000€943/m²
262 days on the marketno price change
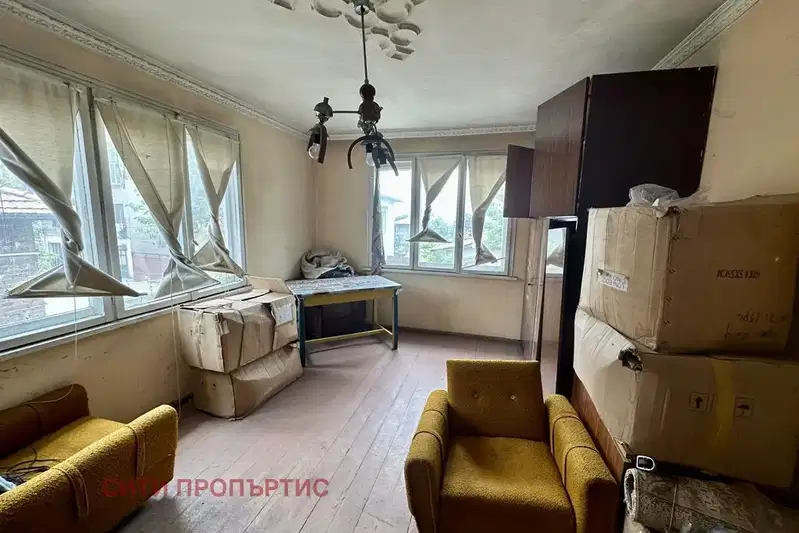
House floor with 3 rooms and garage in Shirok Tsentar, Blagoevgrad
€100,000€869/m²
560 days on the marketno price change